Incredible opportunity to own this gorgeous, updated ranch with expansive immaculate basement and great sized lot. Home located on a beautiful street lined with brick homes close to the cul-de-sac. Homeowners have moved the washer and dryer up to the sunroom for easy access. Huge fenced in yard with grapevines, blueberries and blackberries for picking. Updated kitchen with lots of storage, granite countertops & lovely stone backsplash. Hardwoods through majority of main level. Terrace level has huge, finished space with cozy wood burning fireplace. Other side allows for so much storage, or future expansion. Homeowner can happily report no water ever in basement for the 6 years they have owned this terrific home. HVAC installed (2019), Roof (2014), Large shed conveys and has professionally installed electric, fenced in backyard, all appliances convey including extra refrigerator, washer & dryer! Don't miss your chance to own this incredible move-in ready home
Sold for $285,000
$285,000
251 Arrowhead Dr, Madison Heights, VA 24572
3beds
1,973sqft
Single Family Residence
Built in 1977
0.46 Acres Lot
$313,500 Zestimate®
$144/sqft
$1,754 Estimated rent
Home value
$313,500
$298,000 - $329,000
$1,754/mo
Zestimate® history
Owner options
List your home for rent
$1,754/mo
Rent Zestimate®
Find your next renter with Zillow Rental Manager. Plus, with online applications, you can quickly screen prospective tenants – for free.
$1,754/mo
Rent Zestimate®
Refinance and save
$1,665/mo
Est. payment
Refinancing to a lower rate could help reduce your monthly payments and save thousands over the life of the loan.
$1,665/mo
Est. payment
Explore your selling options
Work with a Zillow partner agent
Leverage their expertise and Zillow's premium Showcase listings to get your home seen by more buyers.
Get startedList with your own agent
Get your home in front of millions of buyers by listing it on Zillow.
Learn how to do itSell it yourself
Take full control of how buyers see your home on Zillow by listing For Sale by Owner (FSBO).
List your homeWhat's special
Zillow last checked:
Listing updated:
Listed by:
Barbara Gail Terzakos 561-213-0039 barbara.terzakos@pinnaclerealestate.net,
Mark A. Dalton & Co., Inc.
Bought with:
Joseph Allen Archambeault, 0225268885
Cornerstone Realty Group Inc.
Source: LMLS,MLS#: 352218 Originating MLS: Lynchburg Board of Realtors
Originating MLS: Lynchburg Board of RealtorsFacts & features
Interior
Bedrooms & bathrooms
- Bedrooms: 3
- Bathrooms: 2
- Full bathrooms: 2
Primary bedroom
- Level: First
- Area: 156
- Dimensions: 13 x 12
Bedroom
- Dimensions: 0 x 0
Bedroom 2
- Level: First
- Area: 90
- Dimensions: 10 x 9
Bedroom 3
- Level: First
- Area: 108
- Dimensions: 12 x 9
Bedroom 4
- Area: 0
- Dimensions: 0 x 0
Bedroom 5
- Area: 0
- Dimensions: 0 x 0
Dining room
- Level: First
- Area: 143
- Dimensions: 11 x 13
Family room
- Area: 0
- Dimensions: 0 x 0
Great room
- Area: 0
- Dimensions: 0 x 0
Kitchen
- Level: First
- Area: 117
- Dimensions: 9 x 13
Living room
- Level: First
- Area: 252
- Dimensions: 21 x 12
Office
- Area: 0
- Dimensions: 0 x 0
Heating
- Heat Pump
Cooling
- Heat Pump
Appliances
- Included: Dishwasher, Dryer, Microwave, Electric Range, Refrigerator, Washer, Electric Water Heater
- Laundry: Main Level
Features
- Ceiling Fan(s), Main Level Bedroom, Primary Bed w/Bath, Separate Dining Room
- Flooring: Ceramic Tile, Hardwood, Tile, Vinyl Plank
- Doors: Storm Door(s)
- Windows: Insulated Windows
- Basement: Exterior Entry,Full,Heated,Interior Entry,Walk-Out Access
- Attic: Pull Down Stairs
- Number of fireplaces: 2
- Fireplace features: 2 Fireplaces, Den, Gas Log, Leased Propane Tank, Living Room, Wood Burning, Basement
Interior area
- Total structure area: 1,973
- Total interior livable area: 1,973 sqft
- Finished area above ground: 1,363
- Finished area below ground: 610
Property
Parking
- Parking features: Off Street, Paved Drive
- Has garage: Yes
- Has uncovered spaces: Yes
Features
- Levels: One
- Exterior features: Garden
- Fencing: Fenced
Lot
- Size: 0.46 Acres
- Features: Landscaped
Details
- Additional structures: Storage
- Parcel number: 148F2341
- Zoning: R1
Construction
Type & style
- Home type: SingleFamily
- Architectural style: Ranch
- Property subtype: Single Family Residence
Materials
- Brick
- Roof: Shingle
Condition
- Year built: 1977
Utilities & green energy
- Sewer: Septic Tank
- Water: County
Community & HOA
Community
- Security: Smoke Detector(s)
Location
- Region: Madison Heights
Financial & listing details
- Price per square foot: $144/sqft
- Tax assessed value: $137,200
- Annual tax amount: $837
- Date on market: 6/25/2024
- Cumulative days on market: 10 days
Price history
| Date | Event | Price |
|---|---|---|
| 6/24/2024 | Sold | $285,000$144/sqft |
Source:  LMLS #352218 Report a problem LMLS #352218 Report a problem | ||
| 5/24/2024 | Pending sale | $285,000$144/sqft |
Source: LMLS #352218 Report a problem | ||
| 5/14/2024 | Listed for sale | $285,000+85.1%$144/sqft |
Source: LMLS #352218 Report a problem | ||
| 3/14/2018 | Sold | $154,000-3.7%$78/sqft |
Source: LMLS #308109 Report a problem | ||
| 10/11/2017 | Price change | $159,999+0.1%$81/sqft |
Source: Long & Foster - Forest #308109 Report a problem | ||
| 9/18/2017 | Listed for sale | $159,900$81/sqft |
Source: Owner Report a problem | ||
| 8/18/2016 | Listing removed | $159,900$81/sqft |
Source: Owner Report a problem | ||
| 3/5/2016 | Listed for sale | $159,900+13.4%$81/sqft |
Source: Owner Report a problem | ||
| 3/20/2014 | Sold | $141,000-0.6%$71/sqft |
Source: LMLS #283298 Report a problem | ||
| 2/8/2014 | Listed for sale | $141,900$72/sqft |
Source: John Stewart Walker, Inc. #283298 Report a problem | ||
Public tax history
| Year | Property taxes | Tax assessment |
|---|---|---|
| 2024 | $837 | $137,200 |
| 2023 | $837 | $137,200 |
| 2022 | $837 | $137,200 |
| 2021 | $837 | $137,200 |
| 2020 | $837 -1.8% | $137,200 -1.8% |
| 2018 | $852 0% | $139,700 |
| 2017 | $852 | $139,700 |
| 2016 | $852 +8.9% | $139,700 |
| 2015 | $782 | $139,700 |
| 2014 | $782 +5.4% | $139,700 -2.2% |
| 2013 | $743 | $142,800 |
| 2012 | $743 | $142,800 |
| 2011 | $743 | $142,800 |
| 2010 | $743 | $142,800 |
| 2009 | $743 -20% | $142,800 |
| 2008 | $928 +41.3% | $142,800 +32.6% |
| 2007 | $657 | $107,700 |
| 2006 | $657 | $107,700 |
| 2005 | $657 +3.4% | $107,700 |
| 2004 | $635 +5.4% | $107,700 |
| 2003 | $603 | $107,700 |
| 2002 | $603 +10.3% | $107,700 +37.9% |
| 2001 | $547 | $78,100 |
Find assessor info on the county website
Neighborhood: 24572
Nearby homes
- $176,7003 bd1 ba1.2k sqft233 Arrowhead Dr, Madison Heights, VA 24572Off Market
- $245,0003 bd1 ba1.1k sqft261 Arrowhead Dr, Madison Heights, VA 24572Off Market
- $271,7003 bd2 ba1.2k sqft267 Arrowhead Dr, Madison Heights, VA 24572Off Market
- $285,0003 bd2 ba2k sqft225 Arrowhead Dr, Madison Heights, VA 24572Sold
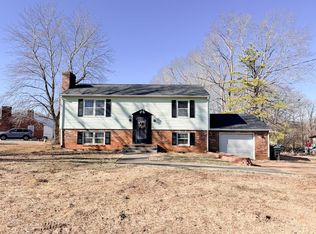
- $194,9003 bd1 ba960 sqft240 Arrowhead Dr, Madison Heights, VA 24572Off Market
- $270,0004 bd3 ba2.1k sqft248 Arrowhead Dr, Madison Heights, VA 24572Sold
- $181,8003 bd1 ba1.1k sqft232 Arrowhead Dr, Madison Heights, VA 24572Off Market
- $265,0003 bd2 ba1.3k sqft131 Carriage Pl, Madison Heights, VA 24572Off Market
Nearby schools
GreatSchools rating
- 3/10Amelon Elementary SchoolGrades: PK-5Distance: 1.5 mi
- 4/10Monelison Middle SchoolGrades: 6-8Distance: 1.2 mi
- 3/10Amherst County High SchoolGrades: 9-12Distance: 7.8 mi
Schools provided by the listing agent
- Elementary: Amelon Elem
- Middle: Monelison Midl
- High: Amherst High
Source: LMLS. This data may not be complete. We recommend contacting the local school district to confirm school assignments for this home.


Get pre-qualified for a loan
At Zillow Home Loans, we can pre-qualify you in as little as 5 minutes with no impact to your credit score.An equal housing lender. NMLS #10287.
Sell for more on Zillow
Get a Zillow Showcase℠ listing at no additional cost and you could sell for .
$313,500
2% more
+$6,270
With Zillow Showcase(estimated)
$319,770
- Virginia
- Amherst County
- Madison Heights
- 24572
- 251 Arrowhead Dr
Nearby cities
Nearby zip codes
Other Madison Heights Topics
