**Motivated seller, 2 for 1 Buydown & Assistance with closing**
Charming Cape Cod-Style Home in a Serene Mountain Setting
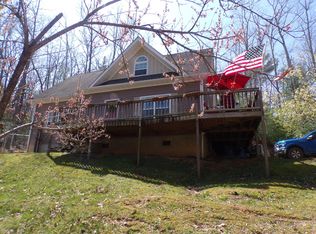
Nestled in the tranquil mountains of Northeast Tennessee, this charming Cape Cod-style home offers a peaceful retreat, while being just minutes from the conveniences of downtown Mountain City. Enjoy the best of both worlds — a secluded location surrounded by nature, with shopping, dining, and amenities nearby.
This thoughtfully designed 3-bedroom, 2.5-bathroom home features an inviting, open floor plan, perfect for both relaxing and entertaining. The spacious master suite, conveniently located on the main floor, boasts a garden tub, dual sinks, and a stand-up shower. The kitchen features an eat-in dining area, and an island designed for entertaining guests. A half bath near the kitchen adds convenience for family and visitors. Step outside to the expansive 3/4 wrap-around deck, where you can enjoy peaceful mornings surrounded by nature. Whether you're listening to the sounds of the forest or stargazing on a quiet night, this deck is the perfect spot to unwind. Inside, the living room features a stone fireplace — ideal for chilly evenings and creating a warm, inviting atmosphere. The home is designed with 9-foot ceilings throughout, enhancing the feeling of space and openness.
Upstairs, you'll find two generously-sized bedrooms, each with ample closet space, and a shared full bathroom for added convenience. This property borders the renowned Doe Mountain Park, offering endless outdoor activities right at your doorstep. In addition, it's perfectly situated near popular attractions, including Boone, Sugar Mountain, ensuring there's always something to do in every direction. This home tucked away for privacy, yet close to everything. *All information provided is deemed reliable but is not guaranteed; buyers/buyers agents are encouraged to independently verify all details. Seller is licensed Realtor in Tennessee
Sold for $260,000
$260,000
251 Ashtyn Private Ln, Mountain City, TN 37683
3beds
1,790sqft
Single Family Residence, Residential
Built in 2008
0.61 Acres Lot
$262,100 Zestimate®
$145/sqft
$1,880 Estimated rent
Home value
$262,100
Estimated sales range
Not available
$1,880/mo
Zestimate® history
Owner options
List your home for rent
$1,880/mo
Rent Zestimate®
Find your next renter with Zillow Rental Manager. Plus, with online applications, you can quickly screen prospective tenants – for free.
$1,880/mo
Rent Zestimate®
Refinance and save
$1,498/mo
Est. payment
Refinancing to a lower rate could help reduce your monthly payments and save thousands over the life of the loan.
$1,498/mo
Est. payment
Explore your selling options
Work with a Zillow partner agent
Leverage their expertise and Zillow's premium Showcase listings to get your home seen by more buyers.
Get startedList with your own agent
Get your home in front of millions of buyers by listing it on Zillow.
Learn how to do itSell it yourself
Take full control of how buyers see your home on Zillow by listing For Sale by Owner (FSBO).
List your homeWhat's special
Tranquil mountainsStone fireplaceOpen floor planGenerously-sized bedroomsAmple closet spaceSpacious master suiteDual sinks
Zillow last checked:
Listing updated:
Listed by:
Daniel Rengering 727-267-4324,
True North Real Estate
Bought with:
Jackson Yates, 344299
Allen Yates Realty
Source: TVRMLS,MLS#: 9975761
Facts & features
Interior
Bedrooms & bathrooms
- Bedrooms: 3
- Bathrooms: 3
- Full bathrooms: 2
- 1/2 bathrooms: 1
Heating
- Electric, Heat Pump
Cooling
- Heat Pump
Appliances
- Included: Cooktop, Double Oven, Refrigerator
- Laundry: Electric Dryer Hookup, Washer Hookup
Features
- 2+ Person Tub, Kitchen/Dining Combo
- Flooring: Carpet, Hardwood, Tile
- Windows: Double Pane Windows
- Basement: Crawl Space,Exterior Entry
- Number of fireplaces: 1
- Fireplace features: Gas Log, Living Room, Stone
Interior area
- Total structure area: 1,790
- Total interior livable area: 1,790 sqft
Property
Parking
- Parking features: Driveway, Gravel
- Has uncovered spaces: Yes
Features
- Levels: Two
- Stories: 2
- Patio & porch: Deck, Front Porch, Wrap Around
- Has view: Yes
- View description: Mountain(s)
Lot
- Size: 0.61 Acres
- Dimensions: .61 acre
- Topography: Sloped
Details
- Parcel number: 053 097.05
- Zoning: Residential
Construction
Type & style
- Home type: SingleFamily
- Architectural style: Cape Cod
- Property subtype: Single Family Residence, Residential
Materials
- Vinyl Siding
- Roof: Shingle
Condition
- Above Average
- New construction: No
- Year built: 2008
Utilities & green energy
- Sewer: Septic Tank
- Water: Public
- Utilities for property: Water Connected
Community & HOA
Community
- Subdivision: Not In Subdivision
HOA
- Has HOA: No
Location
- Region: Mountain City
Financial & listing details
- Price per square foot: $145/sqft
- Tax assessed value: $119,300
- Annual tax amount: $659
- Date on market: 7/29/2025
- Listing terms: Cash,Conventional,FHA,THDA
Price history
| Date | Event | Price |
|---|---|---|
| 9/15/2025 | Sold | $260,000-6.8%$145/sqft |
Source: TVRMLS #9975761 Report a problem | ||
| 8/16/2025 | Pending sale | $279,000$156/sqft |
Source: TVRMLS #9975761 Report a problem | ||
| 8/11/2025 | Price change | $279,000-3.5%$156/sqft |
Source: TVRMLS #9975761 Report a problem | ||
| 7/21/2025 | Listed for sale | $289,000$161/sqft |
Source: TVRMLS #9975761 Report a problem | ||
| 7/15/2025 | Pending sale | $289,000$161/sqft |
Source: TVRMLS #9975761 Report a problem | ||
| 6/5/2025 | Price change | $289,000-2.7%$161/sqft |
Source: TVRMLS #9975761 Report a problem | ||
| 4/15/2025 | Price change | $296,900-1%$166/sqft |
Source: TVRMLS #9975761 Report a problem | ||
| 2/26/2025 | Price change | $299,900-3.2%$168/sqft |
Source: TVRMLS #9975761 Report a problem | ||
| 2/5/2025 | Listed for sale | $309,900+56.5%$173/sqft |
Source: TVRMLS #9975761 Report a problem | ||
| 12/23/2024 | Sold | $198,000+11.9%$111/sqft |
Source: TVRMLS #9974565 Report a problem | ||
| 9/24/2021 | Sold | $177,000+41.6%$99/sqft |
Source: Public Record Report a problem | ||
| 6/6/2019 | Sold | $125,000+7.9%$70/sqft |
Source: TVRMLS #420319 Report a problem | ||
| 12/9/2016 | Sold | $115,823$65/sqft |
Source: Public Record Report a problem | ||
Public tax history
| Year | Property taxes | Tax assessment |
|---|---|---|
| 2025 | $659 | $29,825 |
| 2024 | $659 | $29,825 |
| 2023 | $659 +22.1% | $29,825 |
| 2022 | $540 | $29,825 |
| 2021 | -- | $29,825 +7.9% |
| 2020 | $567 | $27,650 |
| 2019 | $567 | $27,650 |
| 2018 | $567 0% | $27,650 |
| 2017 | $567 +0.5% | $27,650 +0.5% |
| 2016 | $564 +13.3% | $27,500 |
| 2015 | $498 -1.5% | $27,500 -1.5% |
| 2014 | $505 -0.1% | $27,925 -0.1% |
| 2013 | $506 +2.3% | $27,942 |
| 2012 | $495 | $27,942 |
| 2011 | $495 | $27,942 |
| 2010 | -- | $27,942 +18.2% |
| 2009 | $480 | $23,641 |
| 2008 | $480 | $23,641 |
Find assessor info on the county website
Neighborhood: 37683
Nearby homes
- $355,1003 bd3 ba1.7k sqft251 Ashtyn Pvt Ln, Mountain City, TN 37683Off Market
- $417,400-- bd3 ba1.3k sqft198 Ashtyn Pvt Ln, Mountain City, TN 37683Off Market
- $198,900-- bd-- ba-- sqft242 Ashtyn Private Ln, Mountain City, TN 37683Off Market
- $48,400-- bd-- ba1.1k sqftPark Service Rd, MOUNTAIN CITY, TN 37683Off Market
- $7,700-- bd-- ba-- sqft254 Park Service Rd, Mountain city, TN 37683Off Market
- $---- bd1 ba1.1k sqft254 Park Service Rd, Mountain City, TN 37683Auction
- $180,000-- bd-- ba1.7k sqft210 Park Service Rd, Mountain City, TN 37683Off Market
- $44,800-- bd-- ba-- sqft254 Park Service Rd, Mountain City, TN 37683Off Market
Nearby schools
GreatSchools rating
- 5/10Doe Elementary SchoolGrades: PK-6Distance: 2 mi
- 5/10Johnson County Middle SchoolGrades: 7-8Distance: 5.3 mi
- 4/10Johnson County High SchoolGrades: 9-12Distance: 5.4 mi
Schools provided by the listing agent
- Elementary: Doe
- Middle: Johnson Co
- High: Johnson Co
Source: TVRMLS. This data may not be complete. We recommend contacting the local school district to confirm school assignments for this home.


Get pre-qualified for a loan
At Zillow Home Loans, we can pre-qualify you in as little as 5 minutes with no impact to your credit score.An equal housing lender. NMLS #10287.
- Tennessee
- Johnson County
- Mountain City
- 37683
- 251 Ashtyn Private Ln
Nearby cities
Nearby zip codes
Other Mountain City Topics
