Discover luxury living within this immaculate home nestled in a highly sought-after community. Ideally located, it offers convenient access to serene lakes, picturesque nature trails, expansive parks, and thriving shopping centers and I-35, ensuring you're always close to what matters most.
Step into your private backyard oasis, a true retreat equipped with every outdoor luxury imaginable. Highlights include a stunning sparkling Pebble Tech saltwater pool and spa, complemented by a captivating waterfall feature. Enjoy the elegance of stamped concrete underfoot as you entertain in style beneath a covered pergola. The space is further enhanced by a built-in grill and a cozy fireplace, perfect for gatherings both large and small.
Inside, the home embraces an open concept living design, complete with floor-to-ceiling windows that offer sweeping views of the magnificent backyard. An elegant office space with French doors creates an ideal work-from-home environment, while the residence boasts refined touches such as gleaming wood floors, plush new carpeting, exquisite granite countertops, and bespoke crown moldings. The addition of plantation shutters provides both privacy and classic charm.
Entertainment is effortless in the dedicated media room and spacious upstairs game room. Valuable storage solutions abound, including a floored walk-in attic with a radiant barrier to enhance energy efficiency and a three-car garage offering ample storage space.
The main level master retreat is a sanctuary designed for relaxation, featuring a serene sitting area and en-suite bath. Indulge in the custom closet, expertly crafted to accommodate your wardrobe with ease.
Don’t miss recent updates - roof, gutters, French drain, hvac, microwave, dishwasher, outdoor grill, water heater, pool heater, media room equipment and more! When you view this home you won't want to leave it!!
Sold
Price Unknown
251 Barkley Dr, Hickory Creek, TX 75065
4beds
3,461sqft
Single Family Residence
Built in 2005
8,407 Square Feet Lot
$639,300 Zestimate®
$--/sqft
$3,929 Estimated rent
Home value
$639,300
$607,000 - $678,000
$3,929/mo
Zestimate® history
Owner options
List your home for rent
$3,929/mo
Rent Zestimate®
Find your next renter with Zillow Rental Manager. Plus, with online applications, you can quickly screen prospective tenants – for free.
$3,929/mo
Rent Zestimate®
Refinance and save
$575/mo
Est. payment
Refinancing to a lower rate could help reduce your monthly payments and save thousands over the life of the loan.
$575/mo
Est. payment
Explore your selling options
Work with a Zillow partner agent
Leverage their expertise and Zillow's premium Showcase listings to get your home seen by more buyers.
Get startedList with your own agent
Get your home in front of millions of buyers by listing it on Zillow.
Learn how to do itSell it yourself
Take full control of how buyers see your home on Zillow by listing For Sale by Owner (FSBO).
List your homeWhat's special
Gleaming wood floorsPrivate backyard oasisBuilt-in grillFloor-to-ceiling windowsPlush new carpetingExquisite granite countertopsCaptivating waterfall feature
Zillow last checked:
Listing updated:
Listed by:
Guida Ribeiro-Goulet 0512465 214-995-7792,
Coldwell Banker Apex, Realtors 972-829-4450
Bought with:
Ashley Alford, 0712825
Coldwell Banker Apex, Realtors
Source: NTREIS,MLS#: 21235477
Facts & features
Interior
Bedrooms & bathrooms
- Bedrooms: 4
- Bathrooms: 4
- Full bathrooms: 3
- 1/2 bathrooms: 1
Primary bedroom
- Features: Closet Cabinetry, Ceiling Fan(s), Dual Sinks, Double Vanity, En Suite Bathroom, Garden Tub/Roman Tub, Separate Shower, Walk-In Closet(s)
- Level: First
- Dimensions: 19 x 13
Bedroom
- Features: Ceiling Fan(s), Split Bedrooms
- Level: Second
- Dimensions: 11 x 12
Bedroom
- Features: Ceiling Fan(s), Split Bedrooms
- Level: Second
- Dimensions: 18 x 13
Bedroom
- Features: Ceiling Fan(s), Split Bedrooms
- Level: Second
- Dimensions: 13 x 12
Breakfast room nook
- Level: First
- Dimensions: 15 x 12
Dining room
- Level: First
- Dimensions: 14 x 11
Game room
- Level: Second
- Dimensions: 18 x 16
Kitchen
- Features: Built-in Features, Granite Counters, Kitchen Island
- Level: First
- Dimensions: 12 x 12
Living room
- Features: Built-in Features, Ceiling Fan(s), Fireplace
- Level: First
- Dimensions: 20 x 15
Media room
- Level: Second
- Dimensions: 15 x 15
Office
- Features: Ceiling Fan(s)
- Level: First
- Dimensions: 13 x 11
Utility room
- Features: Utility Room
- Level: First
- Dimensions: 8 x 6
Heating
- Central, Natural Gas, Zoned
Cooling
- Central Air, Ceiling Fan(s), Electric, Zoned
Appliances
- Included: Some Gas Appliances, Dishwasher, Electric Oven, Gas Cooktop, Disposal, Microwave, Plumbed For Gas
- Laundry: Washer Hookup, Dryer Hookup, ElectricDryer Hookup, Laundry in Utility Room
Features
- Chandelier, Decorative/Designer Lighting Fixtures, Double Vanity, Granite Counters, High Speed Internet, Kitchen Island, Open Floorplan, Pantry, Cable TV, Walk-In Closet(s), Wired for Sound
- Flooring: Carpet, Laminate, Tile, Wood
- Windows: Shutters, Window Coverings
- Has basement: No
- Number of fireplaces: 1
- Fireplace features: Gas Starter
Interior area
- Total interior livable area: 3,461 sqft
Property
Parking
- Total spaces: 3
- Parking features: Door-Multi, Door-Single, Driveway, Garage, Garage Door Opener, Oversized, Garage Faces Side, Side By Side, Storage
- Attached garage spaces: 3
Features
- Levels: Two
- Stories: 2
- Patio & porch: Covered
- Exterior features: Built-in Barbecue, Barbecue, Lighting, Outdoor Grill, Outdoor Living Area, Private Yard, Rain Gutters
- Pool features: Gunite, Heated, In Ground, Pool, Pool/Spa Combo, Salt Water, Waterfall, Water Feature
- Fencing: Wood
Lot
- Size: 8,407 Square Feet
- Features: Interior Lot, Landscaped, Subdivision, Sprinkler System, Few Trees
Details
- Additional structures: Pergola
- Parcel number: R235711
- Other equipment: Home Theater
Construction
Type & style
- Home type: SingleFamily
- Architectural style: Traditional,Detached
- Property subtype: Single Family Residence
Materials
- Brick, Rock, Stone
- Foundation: Slab
- Roof: Composition
Condition
- Year built: 2005
Utilities & green energy
- Sewer: Public Sewer
- Water: Public
- Utilities for property: Natural Gas Available, Sewer Available, Separate Meters, Underground Utilities, Water Available, Cable Available
Community & HOA
Community
- Features: Curbs, Sidewalks
- Subdivision: Lakeview At Point Vista Ph 2
HOA
- Has HOA: Yes
- Services included: All Facilities, Association Management
- HOA fee: $575 annually
- HOA name: Lakeview At Point Vista
- HOA phone: 214-494-6002
Location
- Region: Hickory Creek
Financial & listing details
- Tax assessed value: $676,443
- Annual tax amount: $11,177
- Date on market: 4/16/2026
- Cumulative days on market: 47 days
- Listing terms: Cash,Conventional,FHA,VA Loan
- Exclusions: KITCHEN FRIDGE DOES NOT STAY. IT WILL BE PICKED UP SOON BUT IS CURRENTLY IN THE HOUSE.
Price history
| Date | Event | Price |
|---|---|---|
| 6/2/2026 | Sold | -- |
Source: NTREIS #21235477 Report a problem | ||
| 5/13/2026 | Contingent | $649,900$188/sqft |
Source: NTREIS #21235477 Report a problem | ||
| 5/9/2026 | Price change | $649,900-1.5%$188/sqft |
Source: NTREIS #21235477 Report a problem | ||
| 4/16/2026 | Listed for sale | $659,900+14.8%$191/sqft |
Source: NTREIS #21235477 Report a problem | ||
| 11/16/2021 | Sold | -- |
Source: NTREIS #14667341 Report a problem | ||
| 10/4/2021 | Pending sale | $575,000$166/sqft |
Source: NTREIS #14667341 Report a problem | ||
| 9/24/2021 | Listed for sale | $575,000+44.1%$166/sqft |
Source: NTREIS #14667341 Report a problem | ||
| 8/12/2015 | Sold | -- |
Source: Agent Provided Report a problem | ||
| 8/7/2015 | Pending sale | $398,900$115/sqft |
Source: KELLER WILLIAMS REALTY DENTON #13175268 Report a problem | ||
| 6/20/2015 | Listed for sale | $398,900$115/sqft |
Source: KELLER WILLIAMS REALTY DENTON #13175268 Report a problem | ||
Public tax history
| Year | Property taxes | Tax assessment |
|---|---|---|
| 2025 | $9,407 -1.3% | $676,443 +4.3% |
| 2024 | $9,534 +6.5% | $648,312 +6.8% |
| 2023 | $8,951 -16% | $607,059 +10% |
| 2022 | $10,655 +14.5% | $551,872 +16.2% |
| 2021 | $9,309 +3.5% | $475,125 +6% |
| 2020 | $8,990 +8.1% | $448,122 +9.3% |
| 2019 | $8,316 -6.9% | $410,000 -1.6% |
| 2018 | $8,930 +5.4% | $416,711 +6.8% |
| 2017 | $8,470 | $390,044 +1.2% |
| 2016 | $8,470 +18.7% | $385,458 +14.8% |
| 2015 | $7,138 | $335,630 +6.5% |
| 2014 | $7,138 | $315,280 +9.5% |
| 2013 | $7,138 | $287,937 +1.8% |
| 2012 | -- | $282,826 +2.6% |
| 2011 | -- | $275,776 -3.4% |
| 2010 | -- | $285,351 -4.9% |
| 2009 | -- | $300,060 -1.2% |
| 2007 | -- | $303,712 +585.8% |
| 2005 | $1,058 | $44,288 -2.6% |
| 2004 | -- | $45,448 +50.4% |
| 2003 | -- | $30,218 |
| 2002 | -- | $30,218 |
Find assessor info on the county website
Neighborhood: 75065
Nearby homes
- $579,7003 bd3 ba2.7k sqft249 Barkley Dr, Hickory Creek, TX 75065Off Market
- $638,3005 bd4 ba3.4k sqft253 Barkley Dr, Hickory Creek, TX 75065Off Market
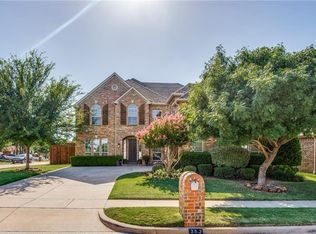
- $---- bd-- ba-- sqft253 Barkley Dr, Lake Dallas, TX 75065Off Market
- $519,7004 bd3 ba2.9k sqft247 Barkley Dr, Hickory Creek, TX 75065Off Market
- $796,1004 bd4 ba3.4k sqft294 Texoma Dr, Hickory Creek, TX 75065Off Market
- $100.49 AcresBarkley Dr, Lake dallas, TX 75065Off Market
- $--4 bd3 ba3.2k sqft245 Barkley Dr, Hickory Creek, TX 75065Sold
- $703,1004 bd3 ba3.2k sqft292 Texoma Dr, Hickory Creek, TX 75065Off Market
Nearby schools
GreatSchools rating
- 6/10Lake Dallas Elementary SchoolGrades: PK-5Distance: 1 mi
- 6/10Lake Dallas Middle SchoolGrades: 6-8Distance: 1.1 mi
- 6/10Lake Dallas High SchoolGrades: 9-12Distance: 2.1 mi
Schools provided by the listing agent
- Elementary: Lake Dallas
- Middle: Lake Dallas
- High: Lake Dallas
- District: Lake Dallas ISD
Source: NTREIS. This data may not be complete. We recommend contacting the local school district to confirm school assignments for this home.
Get a cash offer in 3 minutes
Find out how much your home could sell for in as little as 3 minutes with a no-obligation cash offer.
Estimated market value
$639,300
Get a cash offer in 3 minutes
Find out how much your home could sell for in as little as 3 minutes with a no-obligation cash offer.
Estimated market value
$639,300
- Texas
- Denton County
- Hickory Creek
- 75065
- 251 Barkley Dr
Nearby cities
Nearby zip codes
Other Hickory Creek Topics
