From the moment you walk in the front door of this 3 bedroom 2 bath brick home the pride of ownership is seen throughout. All three bedrooms have new carpet and feature built-ins in the closets. The hallway, foyer, family room, and dining room feature laminate flooring. The kitchen features a vaulted ceiling that continues into the family room, a smooth electric cooktop, wall oven, built-in microwave, ceramic tile countertops and beautiful stained wood cabinets. Off of the family room there is a very large sunroom with views of the beautiful private fenced backyard. On top of all this all front windows in the home have recently been replaced. Call your favorite Realtor today before this one is gone.
Closed
Price Unknown
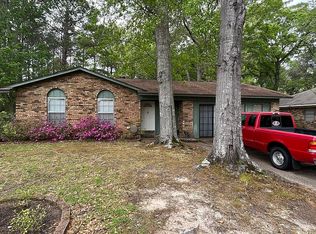
251 Belaire Dr, Pearl, MS 39208
3beds
1,457sqft
Residential, Single Family Residence
Built in 1967
0.25 Acres Lot
$197,100 Zestimate®
$--/sqft
$1,735 Estimated rent
Home value
$197,100
$181,000 - $215,000
$1,735/mo
Zestimate® history
Owner options
List your home for rent
$1,735/mo
Rent Zestimate®
Find your next renter with Zillow Rental Manager. Plus, with online applications, you can quickly screen prospective tenants – for free.
$1,735/mo
Rent Zestimate®
Refinance and save
Refinancing to a lower rate could help reduce your monthly payments and save thousands over the life of the loan.
Explore your selling options
Work with a Zillow partner agent
Leverage their expertise and Zillow's premium Showcase listings to get your home seen by more buyers.
Get startedList with your own agent
Get your home in front of millions of buyers by listing it on Zillow.
Learn how to do itSell it yourself
Take full control of how buyers see your home on Zillow by listing For Sale by Owner (FSBO).
List your homeWhat's special
Large sunroomVaulted ceilingLaminate flooringWall ovenCeramic tile countertopsStained wood cabinetsBuilt-in microwave
Zillow last checked:
Listing updated:
Listed by:
Jim Walker 601-238-1300,
Jim Walker Realty Services,
Mandy Walker 769-233-5548
Bought with:
Annette B Little, S53151
Keller Williams
Source: MLS United,MLS#: 4107602
Facts & features
Interior
Bedrooms & bathrooms
- Bedrooms: 3
- Bathrooms: 2
- Full bathrooms: 2
Heating
- Central, Electric
Cooling
- Ceiling Fan(s), Central Air, Electric
Appliances
- Included: Cooktop, Dishwasher, Disposal, Microwave
- Laundry: Electric Dryer Hookup, Laundry Room, Washer Hookup
Features
- Beamed Ceilings, Built-in Features, Ceiling Fan(s), Crown Molding, Entrance Foyer, Tile Counters, Vaulted Ceiling(s), Soaking Tub
- Flooring: Carpet, Ceramic Tile, Laminate
- Doors: Dead Bolt Lock(s), Sliding Doors
- Windows: Aluminum Frames, Double Pane Windows
- Has fireplace: No
Interior area
- Total structure area: 1,457
- Total interior livable area: 1,457 sqft
Property
Parking
- Total spaces: 2
- Parking features: Attached, Garage Door Opener, Garage Faces Front, Concrete
- Attached garage spaces: 2
Features
- Levels: One
- Stories: 1
- Exterior features: Private Yard
- Fencing: Back Yard,Chain Link,Fenced
Lot
- Size: 0.25 Acres
- Features: City Lot, Front Yard, Interior Lot, Landscaped
Details
- Additional structures: Outbuilding
- Parcel number: F09e000030 00090
Construction
Type & style
- Home type: SingleFamily
- Architectural style: Traditional
- Property subtype: Residential, Single Family Residence
Materials
- Brick Veneer
- Foundation: Slab
- Roof: Asphalt
Condition
- New construction: No
- Year built: 1967
Utilities & green energy
- Sewer: Public Sewer
- Water: Public
- Utilities for property: Cable Available, Electricity Connected, Natural Gas Connected, Sewer Connected, Water Connected
Community & HOA
Community
- Security: Smoke Detector(s)
- Subdivision: King Heights
Location
- Region: Pearl
Financial & listing details
- Tax assessed value: $113,480
- Annual tax amount: $159
- Date on market: 3/22/2025
- Electric utility on property: Yes
Price history
| Date | Event | Price |
|---|---|---|
| 5/8/2025 | Sold | -- |
Source: MLS United #4107602 Report a problem | ||
| 3/24/2025 | Pending sale | $190,000$130/sqft |
Source: MLS United #4107602 Report a problem | ||
| 3/22/2025 | Listed for sale | $190,000+46.3%$130/sqft |
Source: MLS United #4107602 Report a problem | ||
| 9/15/2016 | Sold | -- |
Source: Agent Provided Report a problem | ||
| 8/5/2016 | Pending sale | $129,900$89/sqft |
Source: MCINTOSH & ASSOCIATES #288784 Report a problem | ||
| 8/1/2016 | Listed for sale | $129,900$89/sqft |
Source: MCINTOSH & ASSOCIATES #288784 Report a problem | ||
Public tax history
| Year | Property taxes | Tax assessment |
|---|---|---|
| 2025 | $159 | $11,348 |
| 2024 | $159 -0.4% | $11,348 +17.2% |
| 2023 | $160 +1.2% | $9,686 |
| 2022 | $158 | $9,686 |
| 2021 | $158 | $9,686 +10.7% |
| 2020 | $158 -1.3% | $8,749 |
| 2019 | $160 -0.1% | $8,749 |
| 2018 | $160 +0.1% | $8,749 |
| 2017 | $160 | $8,749 -1% |
| 2016 | $160 -80.8% | $8,834 |
| 2015 | $832 | $8,834 |
| 2014 | $832 | $8,834 |
| 2013 | $832 +6.8% | $8,834 |
| 2012 | $779 +8% | $8,834 +2.4% |
| 2011 | $721 +1% | $8,624 |
| 2010 | $714 0% | $8,624 |
| 2009 | $714 +4% | $8,624 |
| 2008 | $687 +28.4% | $8,624 |
| 2007 | $535 +0.8% | -- |
| 2006 | $531 | -- |
| 2005 | $531 | -- |
| 2004 | $531 +0.1% | -- |
| 2003 | $530 +3.5% | -- |
| 2002 | $512 | -- |
| 2001 | -- | $5,952 -90% |
| 2000 | $477 | $59,520 |
Find assessor info on the county website
Neighborhood: 39208
Nearby homes
- $194,6003 bd2 ba1.6k sqft257 Belaire Dr, Pearl, MS 39208Off Market
- $192,1003 bd2 ba1.5k sqft245 Belaire Dr, Pearl, MS 39208Off Market
- $207,4003 bd2 ba1.4k sqft246 Belaire Dr, Pearl, MS 39208Off Market
- $219,5003 bd2 ba2k sqft252 Belaire Dr, Pearl, MS 39208Off Market
- $210,2003 bd2 ba1.6k sqft263 Belaire Dr, Pearl, MS 39208Off Market
- $210,8003 bd2 ba1.8k sqft239 Belaire Dr, Pearl, MS 39208Off Market
- $234,5003 bd2 ba2k sqft240 Belaire Dr, Pearl, MS 39208Off Market
- $206,7003 bd2 ba1.5k sqft258 Belaire Dr, Pearl, MS 39208Off Market
Nearby schools
GreatSchools rating
- 7/10Northside Elementary SchoolGrades: 2-3Distance: 0.3 mi
- 4/10Pearl Junior High SchoolGrades: 6-8Distance: 1 mi
- 8/10Pearl High SchoolGrades: 9-12Distance: 1.5 mi
Schools provided by the listing agent
- Elementary: Pearl Lower
- Middle: Pearl
- High: Pearl
Source: MLS United. This data may not be complete. We recommend contacting the local school district to confirm school assignments for this home.
- Mississippi
- Rankin County
- Pearl
- 39208
- 251 Belaire Dr
Nearby cities
Nearby zip codes
Other Pearl Topics
