Skip main navigation
Closed
  • $499,900

    251 Bellshire Dr Lot 123, Clarksville, TN 37043

    5beds
    2,703sqft
    Single Family Residence, Residential
    Built in 2025
    0.28 Acres Lot
    $500,700 Zestimate®
    $185/sqft
    $2,893 Estimated rent

    Home value

    $500,700

    $476,000 - $526,000

    $2,893/mo

    Zestimate® history
    Loading
    Loading...

    Owner options

    List your home for rent

    $2,893/mo

    Rent Zestimate®

    Find your next renter with Zillow Rental Manager. Plus, with online applications, you can quickly screen prospective tenants – for free.

    Learn more

    $2,893/mo

    Rent Zestimate®

    Refinance and save

    $2,986/mo

    Est. payment

    Refinancing to a lower rate could help reduce your monthly payments and save thousands over the life of the loan.

    See today's rates

    $2,986/mo

    Est. payment

    Explore your selling options

    Work with a Zillow partner agent

    Leverage their expertise and Zillow's premium Showcase listings to get your home seen by more buyers.

    Get started

    List with your own agent

    Get your home in front of millions of buyers by listing it on Zillow.

    Learn how to do it

    Sell it yourself

    Take full control of how buyers see your home on Zillow by listing For Sale by Owner (FSBO).

    List your home

    What's special

    Vinyl privacy fenceAttic storage spaceTile backsplashUnder cabinet lightingSmart double ovenEat-in nookWood flooring
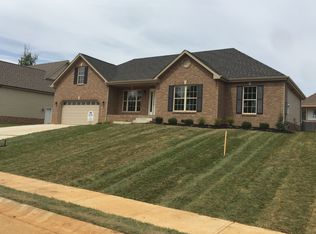
    "The Brooke 2" Built by Core Construction LLC. VINYL PRIVACY FENCE!!! Primary Bedroom Features a Sitting Area, Wood Flooring, 2 Walk-in Closets, Separate Vanities & a Luxurious Walk-in Tile Shower w/ 2 Shower Heads & Garden Tub All Enclosed Behind Glass! Large Kitchen w/ TWO Islands- One with a Serving Bar, Smart Double Oven, Granite Countertops, Under Cabinet Lighting, Tile Backsplash, Eat-in Nook & Lots of Cabinetry-All w/ Soft Close Doors & Drawers! Spacious Great Room w/ a Stone Fireplace! Formal Dining Room w/ Chair Railing, Wainscoting & Coffered Ceiling! Large Guest Bedroom Downstairs w/ a Full Bathroom Beside it! Huge 5th Bed or Bonus Room Features a Half Bath & a Walk-in Closet! Spacious Guest Rooms Upstairs Both w/ Walk-in Closets & Upstairs Bathroom Has a Double Vanity! Large Laundry Room w/ Cabinets! Attic Storage Space, Custom Trim, SPC Flooring & Wood Shelving! Eave Lighting Illuminates the Front Elevation & a Large Covered Patio Provides Backyard Enjoyment! A Must See!

    Zillow last checked:

    Listing updated:

    Listed by:

    Laura Stasko 931-551-5076,

    Keller Williams Realty Clarksville

    Bought with:

    Desiree Murphy, 289719

    EVOLVE Real Estate LLC

    Samantha Williams - Kentucky, 286005

    EVOLVE Real Estate LLC

    Source: RealTracs MLS as distributed by MLS GRID,MLS#: 3207008MLS Logo

    Facts & features

    Interior

    Bedrooms & bathrooms
    • Bedrooms: 5
    • Bathrooms: 4
    • Full bathrooms: 3
    • 1/2 bathrooms: 1
    • Main level bedrooms: 2
    Bedroom 1
    • Features: Suite
    • Level: Suite
    • Area: 280 Square Feet
    • Dimensions: 20x14
    Bedroom 2
    • Features: Extra Large Closet
    • Level: Extra Large Closet
    • Area: 132 Square Feet
    • Dimensions: 12x11
    Bedroom 3
    • Features: Walk-In Closet(s)
    • Level: Walk-In Closet(s)
    • Area: 132 Square Feet
    • Dimensions: 12x11
    Bedroom 4
    • Features: Walk-In Closet(s)
    • Level: Walk-In Closet(s)
    • Area: 156 Square Feet
    • Dimensions: 13x12
    Primary bathroom
    • Features: Suite
    • Level: Suite
    Dining room
    • Features: Formal
    • Level: Formal
    • Area: 132 Square Feet
    • Dimensions: 12x11
    Kitchen
    • Area: 180 Square Feet
    • Dimensions: 15x12
    Living room
    • Features: Great Room
    • Level: Great Room
    • Area: 315 Square Feet
    • Dimensions: 21x15
    Other
    • Features: Bedroom 5
    • Level: Bedroom 5
    • Area: 323 Square Feet
    • Dimensions: 19x17
    Other
    • Features: Utility Room
    • Level: Utility Room
    • Area: 30 Square Feet
    • Dimensions: 6x5
    Recreation room
    • Features: Second Floor
    • Level: Second Floor
    Heating
    • Central, Electric, Heat Pump
    Cooling
    • Central Air, Electric
    Appliances
    • Included: Double Oven, Cooktop, Dishwasher, Disposal, Microwave, Stainless Steel Appliance(s), Smart Appliance(s)
    • Laundry: Electric Dryer Hookup, Washer Hookup
    Features
    • Air Filter, Ceiling Fan(s), Entrance Foyer, Extra Closets, High Ceilings, Open Floorplan, Pantry, Walk-In Closet(s)
    • Flooring: Carpet, Other, Tile
    • Basement: None
    • Number of fireplaces: 1
    • Fireplace features: Electric, Living Room
    Interior area
    • Total structure area: 2,703
    • Total interior livable area: 2,703 sqft
    • Finished area above ground: 2,703

    Property

    Parking
    • Total spaces: 2
    • Parking features: Garage Door Opener, Attached, Concrete, Driveway
    • Attached garage spaces: 2
    • Has uncovered spaces: Yes
    Features
    • Levels: Two
    • Stories: 2
    • Patio & porch: Patio, Covered, Porch
    • Fencing: Privacy
    Lot
    • Size: 0.28 Acres
    • Dimensions: 125 x 96 x 125 x 96
    Details
    • Parcel number: 063081B A 02400 00011081
    • Special conditions: Standard,Owner Agent
    • Other equipment: Air Purifier

    Construction

    Type & style
    • Home type: SingleFamily
    • Property subtype: Single Family Residence, Residential
    Materials
    • Brick, Vinyl Siding
    • Roof: Shingle
    Condition
    • New construction: Yes
    • Year built: 2025

    Utilities & green energy

    • Sewer: Public Sewer
    • Water: Public
    • Utilities for property: Electricity Available, Water Available, Underground Utilities

    Community & HOA

    Community
    • Security: Carbon Monoxide Detector(s), Smoke Detector(s)
    • Subdivision: Bellshire
    HOA
    • Has HOA: No
    • Amenities included: Sidewalks, Underground Utilities
    Location
    • Region: Clarksville

    Financial & listing details

    • Price per square foot: $185/sqft
    • Annual tax amount: $4,114
    • Date on market: 5/12/2026
    • Date available: 09/11/2025
    • Electric utility on property: Yes

    Price history

    DateEventPrice
    7/2/2026Sold$499,900$185/sqft
    Source: RealTracs MLS as distributed by MLS GRID #3207008 Report a problem
    6/4/2026Contingent$499,900$185/sqft
    Source: RealTracs MLS as distributed by MLS GRID #3207008 Report a problem
    6/3/2026Listed for sale$499,900$185/sqft
    Source: RealTracs MLS as distributed by MLS GRID #3207008 Report a problem
    5/30/2026Contingent$499,900$185/sqft
    Source: RealTracs MLS as distributed by MLS GRID #3207008 Report a problem
    5/27/2026Price change$499,900-2.9%$185/sqft
    Source: RealTracs MLS as distributed by MLS GRID #3207008 Report a problem
    5/12/2026Listed for sale$514,900-2.8%$190/sqft
    Source: RealTracs MLS as distributed by MLS GRID #3207008 Report a problem
    5/12/2026Listing removed$529,900$196/sqft
    Source: RealTracs MLS as distributed by MLS GRID #3173551 Report a problem
    5/5/2026Price change$529,900-1.9%$196/sqft
    Source: RealTracs MLS as distributed by MLS GRID #3173551 Report a problem
    4/21/2026Price change$539,900-0.9%$200/sqft
    Source: RealTracs MLS as distributed by MLS GRID #3173551 Report a problem
    4/13/2026Listed for sale$544,900$202/sqft
    Source: RealTracs MLS as distributed by MLS GRID #3173551 Report a problem
    4/13/2026Listing removed$544,900$202/sqft
    Source: RealTracs MLS as distributed by MLS GRID #3149684 Report a problem
    4/8/2026Price change$544,900-1.8%$202/sqft
    Source: RealTracs MLS as distributed by MLS GRID #3149684 Report a problem
    3/16/2026Listed for sale$554,900$205/sqft
    Source: RealTracs MLS as distributed by MLS GRID #3149684 Report a problem
    3/16/2026Listing removed$554,900$205/sqft
    Source: RealTracs MLS as distributed by MLS GRID #3133238 Report a problem
    2/20/2026Listed for sale$554,900$205/sqft
    Source: RealTracs MLS as distributed by MLS GRID #3133238 Report a problem
    2/20/2026Listing removed$554,900$205/sqft
    Source: RealTracs MLS as distributed by MLS GRID #3117545 Report a problem
    1/29/2026Listed for sale$554,900$205/sqft
    Source: RealTracs MLS as distributed by MLS GRID #3117545 Report a problem
    1/29/2026Listing removed$554,900$205/sqft
    Source: RealTracs MLS as distributed by MLS GRID #3078729 Report a problem
    1/21/2026Price change$554,900-0.9%$205/sqft
    Source: RealTracs MLS as distributed by MLS GRID #3078729 Report a problem
    1/12/2026Price change$559,900-1.8%$207/sqft
    Source: RealTracs MLS as distributed by MLS GRID #3078729 Report a problem
    1/9/2026Listed for sale$569,900+499.9%$211/sqft
    Source: RealTracs MLS as distributed by MLS GRID #3078729 Report a problem
    10/23/2024Sold$95,000$35/sqft
    Source: RealTracs MLS as distributed by MLS GRID #2707021 Report a problem
    9/23/2024Pending sale$95,000$35/sqft
    Source: RealTracs MLS as distributed by MLS GRID #2707021 Report a problem

    Public tax history

    Tax history is unavailable.

    Neighborhood: 37043

    Nearby schools

    GreatSchools rating
    Schools provided by the listing agent
    • Elementary: Sango Elementary
    • Middle: Richview Middle
    • High: Clarksville High

    Source: RealTracs MLS as distributed by MLS GRID. This data may not be complete. We recommend contacting the local school district to confirm school assignments for this home.

    Get a cash offer in 3 minutes
    Find out how much your home could sell for in as little as 3 minutes with a no-obligation cash offer.
    Estimated market value
    $500,700
    Get a cash offer in 3 minutes
    Find out how much your home could sell for in as little as 3 minutes with a no-obligation cash offer.
    Estimated market value
    $500,700