Skip main navigation
Closed
  • $385,000

    251 Bennett Dr, Carol Stream, IL 60188

    3beds
    1,982sqft
    Townhouse, Single Family Residence
    Built in 2014
    1,699 Square Feet Lot
    $414,300 Zestimate®
    $194/sqft
    $2,986 Estimated rent

    Home value

    $414,300

    $377,000 - $456,000

    $2,986/mo

    Zestimate® history
    Loading
    Loading...

    Owner options

    List your home for rent

    $2,986/mo

    Rent Zestimate®

    Find your next renter with Zillow Rental Manager. Plus, with online applications, you can quickly screen prospective tenants – for free.

    Learn more

    $2,986/mo

    Rent Zestimate®

    Refinance and save

    $3,019/mo

    Est. payment

    Refinancing to a lower rate could help reduce your monthly payments and save thousands over the life of the loan.

    See today's rates

    $3,019/mo

    Est. payment

    Explore your selling options

    Work with a Zillow partner agent

    Leverage their expertise and Zillow's premium Showcase listings to get your home seen by more buyers.

    Get started

    List with your own agent

    Get your home in front of millions of buyers by listing it on Zillow.

    Learn how to do it

    Sell it yourself

    Take full control of how buyers see your home on Zillow by listing For Sale by Owner (FSBO).

    List your home

    What's special

    Gas log fireplacePrivate balconyStunning finishesMain bedroom suiteFamily roomOpen-concept floor planEnd-unit townhome
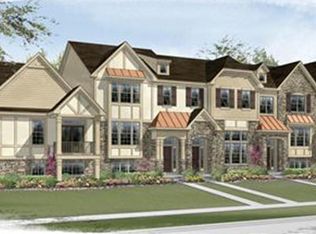
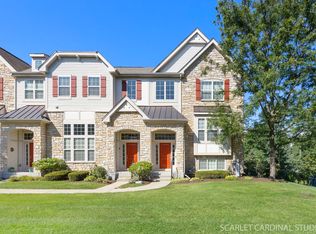
    Experience the Best of Townhome Living at 251 Bennett Dr in Easton Park, Carol Stream! Nestled in the highly desirable community, this sunlit, end-unit townhome is the perfect blend of style and functionality. Boasting 3 bedrooms, 3 bathrooms, and an English lower-level living area, this 1,982 sq. ft. gem offers room for everyone. The main level features an open-concept floor plan with soaring vaulted ceilings in the kitchen, living, and dining areas. The chef's kitchen is a dream with 42" cabinets, granite countertops, stainless steel appliances, and a pantry. A spacious island with breakfast bar and decorative glass tile backsplash adds even more functionality. Cozy up by the gas log fireplace in the living room, or step out onto the oversized deck off the dining area to enjoy the outdoors, day or night. The serene main bedroom suite includes a walk-in closet, private bath with dual sinks, a separate shower, and a luxurious soaking tub. The English lower level expands your living space with a family room, 3rd bedroom, full bath, and laundry area. A large 2.5-car garage provides additional storage, and the recently updated roof and siding (2023) ensure peace of mind. Enjoy the neighborhood's walking paths, parks, and pond, with bike trails and the Great Western Trail just minutes away. Don't miss your chance to own this beautifully maintained townhome with hardwood floors, a private balcony, and stunning finishes throughout. Make 251 Bennett Dr your new home today!

    Zillow last checked:

    Listing updated:

    Listed by:

    Matthew Kombrink, GRI,SFR 630-803-8444,

    One Source Realty

    Bought with:

    Laurie Borden

    Keller Williams ONEChicago

    Source: MRED as distributed by MLS GRID,MLS#: 12258775MLS Logo

    Facts & features

    Interior

    Bedrooms & bathrooms
    • Bedrooms: 3
    • Bathrooms: 3
    • Full bathrooms: 3
    Rooms
    • Room types: No additional rooms
    Primary bedroom
    • Features: Flooring (Carpet), Window Treatments (All), Bathroom (Full)
    • Level: Main
    • Area: 204 Square Feet
    • Dimensions: 17X12
    Bedroom 2
    • Features: Flooring (Carpet), Window Treatments (All)
    • Level: Main
    • Area: 110 Square Feet
    • Dimensions: 11X10
    Bedroom 3
    • Features: Flooring (Carpet), Window Treatments (All)
    • Level: Lower
    • Area: 110 Square Feet
    • Dimensions: 11X10
    Dining room
    • Features: Flooring (Hardwood), Window Treatments (All)
    • Level: Main
    • Area: 130 Square Feet
    • Dimensions: 13X10
    Family room
    • Features: Flooring (Carpet), Window Treatments (All)
    • Level: Lower
    • Area: 221 Square Feet
    • Dimensions: 17X13
    Kitchen
    • Features: Kitchen (Eating Area-Breakfast Bar, Island), Flooring (Hardwood), Window Treatments (All)
    • Level: Main
    • Area: 130 Square Feet
    • Dimensions: 13X10
    Living room
    • Features: Flooring (Hardwood), Window Treatments (All)
    • Level: Main
    • Area: 225 Square Feet
    • Dimensions: 15X15
    Heating
    • Natural Gas, Forced Air
    Cooling
    • Central Air
    Appliances
    • Included: Range, Microwave, Dishwasher, Refrigerator, Washer, Dryer, Disposal, Stainless Steel Appliance(s)
    • Laundry: Washer Hookup
    Features
    • Cathedral Ceiling(s), 1st Floor Bedroom, 1st Floor Full Bath, Walk-In Closet(s)
    • Flooring: Hardwood
    • Windows: Screens
    • Basement: None
    • Number of fireplaces: 1
    • Fireplace features: Gas Log, Gas Starter, Living Room
    • Common walls with other units/homes: End Unit
    Interior area
    • Total structure area: 0
    • Total interior livable area: 1,982 sqft

    Property

    Parking
    • Total spaces: 2.5
    • Parking features: Asphalt, Garage Door Opener, On Site, Garage Owned, Attached, Garage
    • Attached garage spaces: 2.5
    • Has uncovered spaces: Yes
    Accessibility
    • Accessibility features: No Disability Access
    Features
    • Patio & porch: Porch
    • Exterior features: Balcony
    Lot
    • Size: 1,699 Square Feet
    Details
    • Parcel number: 0232306021
    • Special conditions: None

    Construction

    Type & style
    • Home type: Townhouse
    • Property subtype: Townhouse, Single Family Residence
    Materials
    • Vinyl Siding, Stone
    • Roof: Asphalt
    Condition
    • New construction: No
    • Year built: 2014
    Details
    • Builder model: DARBY II

    Utilities & green energy

    • Sewer: Public Sewer
    • Water: Public

    Community & HOA

    Community
    • Security: Carbon Monoxide Detector(s)
    • Subdivision: Easton Park
    HOA
    • Has HOA: Yes
    • Services included: Exterior Maintenance, Lawn Care, Snow Removal
    • HOA fee: $323 monthly
    Location
    • Region: Carol Stream

    Financial & listing details

    • Price per square foot: $194/sqft
    • Tax assessed value: $116,042
    • Annual tax amount: $8,767
    • Date on market: 12/27/2024
    • Listing terms: Conventional
    • Ownership: Fee Simple w/ HO Assn.

    Price history

    DateEventPrice
    2/10/2025Sold$385,000$194/sqft
    Source: MRED as distributed by MLS GRID #12258775 Report a problem
    1/7/2025Contingent$385,000$194/sqft
    Source: MRED as distributed by MLS GRID #12258775 Report a problem
    12/27/2024Listed for sale$385,000+19.5%$194/sqft
    Source: MRED as distributed by MLS GRID #12258775 Report a problem
    6/6/2014Sold$322,170-0.3%$163/sqft
    Source: MRED as distributed by MLS GRID #08515761 Report a problem
    3/20/2014Pending sale$322,990$163/sqft
    Source: Little Realty #08515761 Report a problem
    3/6/2014Price change$322,990+8.9%$163/sqft
    Source: M/I Homes Report a problem
    2/20/2014Price change$296,520-0.2%$150/sqft
    Source: M/I Homes Report a problem
    2/15/2014Price change$296,990+0.7%$150/sqft
    Source: Little Realty #08515761 Report a problem
    1/14/2014Listed for sale$294,990+0.2%$149/sqft
    Source: Little Realty #08515761 Report a problem
    11/7/2013Listing removed$294,520$149/sqft
    Source: M/I Homes Report a problem
    10/31/2013Listed for sale$294,520$149/sqft
    Source: M/I Homes Report a problem

    Public tax history

    YearProperty taxesTax assessment
    2024$9,269 +5.7%$116,042 +9.3%
    2023$8,767 -18.3%$106,120 -13.2%
    2022$10,725 +4.8%$122,260 +5.3%
    2021$10,233 +10.5%$116,160 +10.9%
    2020$9,260 -4.4%$104,720 -3.8%
    2019$9,688 +7.8%$108,890 +6%
    2018$8,983 +5.7%$102,700 +7.9%
    2017$8,499 -11.2%$95,190 -8%
    2016$9,567 +40.9%$103,510 +44.3%
    2015$6,792 +92.8%$71,720 +1303.5%
    2014$3,523 +553.6%$5,110 -3.2%
    2013$539 $5,280
    Find assessor info on the county website

    Neighborhood: 60188

    Nearby schools

    GreatSchools rating
    Schools provided by the listing agent
    • District: 93

    Source: MRED as distributed by MLS GRID. This data may not be complete. We recommend contacting the local school district to confirm school assignments for this home.

    Get a cash offer in 3 minutes
    Find out how much your home could sell for in as little as 3 minutes with a no-obligation cash offer.
    Estimated market value
    $414,300
    Get a cash offer in 3 minutes
    Find out how much your home could sell for in as little as 3 minutes with a no-obligation cash offer.
    Estimated market value
    $414,300