Skip main navigation
Sold for $290,000
  • $290,000

    251 Bentley Dr, Blairsville, PA 15717

    4beds
    1,776sqft
    Single Family Residence
    Built in 2004
    0.25 Acres Lot
    $292,600 Zestimate®
    $163/sqft
    $2,218 Estimated rent

    Home value

    $292,600

    Estimated sales range

    Not available

    $2,218/mo

    Zestimate® history
    Loading
    Loading...

    Owner options

    List your home for rent

    $2,218/mo

    Rent Zestimate®

    Find your next renter with Zillow Rental Manager. Plus, with online applications, you can quickly screen prospective tenants – for free.

    Learn more

    $2,218/mo

    Rent Zestimate®

    Refinance and save

    $1,938/mo

    Est. payment

    Refinancing to a lower rate could help reduce your monthly payments and save thousands over the life of the loan.

    See today's rates

    $1,938/mo

    Est. payment

    Explore your selling options

    Work with a Zillow partner agent

    Leverage their expertise and Zillow's premium Showcase listings to get your home seen by more buyers.

    Get started

    List with your own agent

    Get your home in front of millions of buyers by listing it on Zillow.

    Learn how to do it

    Sell it yourself

    Take full control of how buyers see your home on Zillow by listing For Sale by Owner (FSBO).

    List your home

    What's special

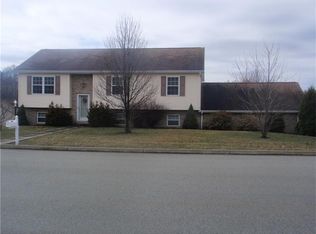
    First Time Offered, Original Owner, Well-Maintained, 4 Bedroom, 2.5 Bath Home with Spacious 2-Car Attached Garage in River Valley Schools! In Walking Distance to the Riverfront Walking Trail and Rails to Trails, 251 Bentley Drive is Nestled on a 1/4 Acre Lot in a Quiet Development. Overflowing with Curb Appeal and Mature Landscaping, You'll Love all the Ornamental Trees and Flowering Bushes, Including Dogwood, Hydrangea, Azalea, and Ornamental Grasses. A Charming, Covered Front Porch Welcomes You into the Home and Tiled Entry. Stepping into the Spacious Family Room with Gas Fireplace and Newer, Wood-Look Luxury Vinyl Plank Floors You Immediately Notice the Abundance of Windows and Natural Light Pouring into the Space. The Beautiful LVP Flooring Continues into the Dining Space with a Great View of the Back Yard. The Adjacent Kitchen Offers Ample Wood Cabinetry, Neutral Laminate Countertops, a Newer Dishwasher, Small Prep Island, Peek Through Window to the Family Room, Door to a Gorgeous Trex Deck with Steps to the Yard, and a First Floor Laundry Option (Currently Used as a Large Pantry). A Hallway Connecting the Kitchen and Family Room Leads to a Spacious Attached Garage and Guest 1/2 Bath, Completing the Main Level. Upstairs is a Hallway Bath with Tub/Shower Combo and 4 Bedrooms, Including a Large Bonus/4th Bedroom with Two 4x3 Dormer Nooks and a Spacious Primary Bedroom with Walk in Closet and Private Bath. The 10x8 Primary Bath is Your "Relaxation Station" with Walk in Shower and a Separate, Deep Soaking Tub with Picture Window Above and Shelf Space for Candles, Bath Salts, and Soaps. An Unfinished Basement with an Extra Course of Block for High Ceilings, Offers a Second Laundry Area with Utility Sink, Plumbing Stubs Under the Stairs for a Future Bathroom, and a Future Walkout Game Room with Door to a Cement Slab and Pavers to a Relaxing Pergola and Partially Fenced Yard with Double Gate, an Oversized Storage Shed, and Plenty of Level Greenspace for Gardening, Playing, and Relaxing.

    Zillow last checked:

    Listing updated:

    Listed by:

    Roxanne Humes 724-327-0123,

    COLDWELL BANKER REALTY

    Bought with:

    Nathaniel Brida, RS338197

    REALTY ONE GROUP LANDMARK

    Source: WPMLS,MLS#: 1752305MLS LogoOriginating MLS: West Penn Multi-List

    Facts & features

    Interior

    Bedrooms & bathrooms
    • Bedrooms: 4
    • Bathrooms: 3
    • Full bathrooms: 2
    • 1/2 bathrooms: 1
    Primary bedroom
    • Level: Upper
    • Dimensions: 13x12
    Bedroom 2
    • Level: Upper
    • Dimensions: 10x10
    Bedroom 3
    • Level: Upper
    • Dimensions: 10x10
    Bedroom 4
    • Level: Upper
    • Dimensions: 20x12
    Dining room
    • Level: Main
    • Dimensions: 10x10
    Entry foyer
    • Level: Main
    • Dimensions: 6x5
    Family room
    • Level: Main
    • Dimensions: 18x13
    Game room
    • Level: Lower
    • Dimensions: 30x18
    Kitchen
    • Level: Main
    • Dimensions: 13x12
    Laundry
    • Level: Lower
    • Dimensions: 17x3
    Heating
    • Gas
    Cooling
    • Central Air, Electric
    Appliances
    • Included: Some Gas Appliances, Dryer, Dishwasher, Disposal, Microwave, Refrigerator, Stove, Washer
    Features
    • Kitchen Island, Pantry, Window Treatments
    • Flooring: Tile, Vinyl, Carpet
    • Windows: Multi Pane, Screens, Window Treatments
    • Basement: Unfinished,Walk-Out Access
    • Number of fireplaces: 1
    • Fireplace features: Gas, Family/Living/Great Room
    Interior area
    • Total structure area: 1,776
    • Total interior livable area: 1,776 sqft

    Property

    Parking
    • Total spaces: 2
    • Parking features: Attached, Garage, Garage Door Opener
    • Has attached garage: Yes
    Features
    • Levels: Two
    • Stories: 2
    • Pool features: None
    Lot
    • Size: 0.25 Acres
    • Dimensions: 90 x 125
    Details
    • Parcel number: 0600451100000

    Construction

    Type & style
    • Home type: SingleFamily
    • Architectural style: Colonial,Two Story
    • Property subtype: Single Family Residence
    Materials
    • Brick, Vinyl Siding
    • Roof: Asphalt
    Condition
    • Resale
    • Year built: 2004
    Details
    • Warranty included: Yes

    Utilities & green energy

    • Sewer: Public Sewer
    • Water: Public

    Community & HOA

    Community
    • Security: Security System
    Location
    • Region: Blairsville

    Financial & listing details

    • Price per square foot: $163/sqft
    • Tax assessed value: $187,300
    • Annual tax amount: $5,307
    • Date on market: 5/8/2026

    Price history

    DateEventPrice
    6/11/2026Pending sale$290,000$163/sqft
    Source: WPMLS #1752305 Report a problem
    6/5/2026Sold$290,000$163/sqft
    Source: WPMLS #1752305 Report a problem
    5/13/2026Contingent$290,000$163/sqft
    Source: WPMLS #1752305 Report a problem
    5/8/2026Listed for sale$290,000+69.6%$163/sqft
    Source: WPMLS #1752305 Report a problem
    6/13/2005Sold$171,037$96/sqft
    Source: Public Record Report a problem

    Public tax history

    YearProperty taxesTax assessment
    2025$5,144 +5.4%$187,300
    2024$4,882 +3.2%$187,300
    2023$4,732 -0.7%$187,300
    2022$4,768 $187,300
    2021$4,768 +1.8%$187,300
    2020$4,682 +0.6%$187,300
    2019$4,652 +1.2%$187,300
    2018$4,595 $187,300
    2017$4,595 $187,300
    2016-- $187,300 +598.9%
    2015-- $26,800
    2014-- $26,800
    2013-- $26,800
    2012-- $26,800
    2011-- $26,800
    2010-- $26,800
    2009-- $26,800
    2008-- $26,800
    2007-- $26,800
    2006-- $26,800
    Find assessor info on the county website

    Neighborhood: 15717

    Nearby schools

    GreatSchools rating
    Schools provided by the listing agent
    • District: River Valley

    Source: WPMLS. This data may not be complete. We recommend contacting the local school district to confirm school assignments for this home.

    Get pre-qualified for a loan
    At Zillow Home Loans, we can pre-qualify you in as little as 5 minutes with no impact to your credit score.

    An equal housing lender. NMLS #10287.