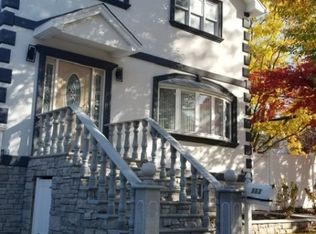
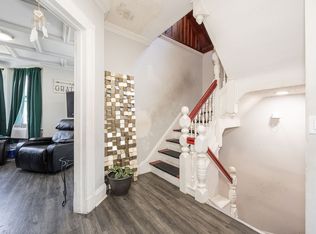
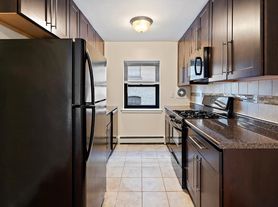
This spacious approximately 2,250 SF townhouse offers three levels of thoughtfully designed living space, along with a private one-car garage and driveway. The ground level features a private entrance from both the front door and garage, a convenient powder room, and a versatile den or recreation room with sliding glass doors leading to a private patio. The main level showcases an open-concept layout with a modern kitchen featuring stainless steel appliances, including a dishwasher and oversized GE refrigerator, seamlessly flowing into a generous dining area. A separate formal living room offers flexibility as an additional bedroom, home office, or family room, while an additional powder room completes the level. The top floor includes a full-size washer and dryer, a secondary bedroom, a full hallway bathroom, and a spacious primary suite with a private bath featuring double vanities. In total, the home offers 2 full bathrooms and 2 half bathrooms. Additional highlights include porcelain tile flooring in the kitchen, hardwood floors throughout the living areas and bedrooms, high-efficiency forced-air gas heating, central air conditioning, a security alarm system, and abundant closet and storage space throughout. Ideally located with convenient access to New York City via the Lincoln Tunnel and George Washington Bridge, the home is also close to public transportation, shopping, dining, and everyday conveniences.
Owner pays for taxes. Tenants are responsible for electricity, gas, heat, cable and water.
Townhouse for rent
Accepts Zillow applications
$3,950/moFees may apply
251 Berry St, # 251, Hackensack, NJ 07601
3beds
2,250sqft
Price may not include required fees and charges. Price shown reflects the lease term provided. Learn more|
Townhouse
Available now
Small dogs OK
Air conditioner, central air
In unit laundry
Attached garage parking
Baseboard, central
What's special
Central air conditioningOversized ge refrigeratorHigh-efficiency forced-air gas heatingFull-size washer and dryerGenerous dining areaPrivate patioOpen-concept layout
- 3 days |
- -- |
- -- |
Zillow last checked:
Listing updated:
Travel times
Facts & features
Interior
Bedrooms & bathrooms
- Bedrooms: 3
- Bathrooms: 3
- Full bathrooms: 2
- 1/2 bathrooms: 1
Heating
- Baseboard, Central
Cooling
- Air Conditioner, Central Air
Appliances
- Included: Dishwasher, Dryer, Freezer, Microwave Oven, Oven, Refrigerator, Washer
- Laundry: In Unit
Features
- Flooring: Hardwood
Interior area
- Total interior livable area: 2,250 sqft
Property
Parking
- Parking features: Attached, Garage
- Has attached garage: Yes
- Details: Contact manager
Details
- Additional structures: Garage(s)
Construction
Type & style
- Home type: Townhouse
- Property subtype: Townhouse
Building
Management
- Pets allowed: Yes
Community & HOA
Location
- Region: Hackensack
Financial & listing details
- Lease term: 1 Year
Nearby apartments for rent


Price history
| Date | Event | Price |
|---|---|---|
| 8/22/2026 | Listed for rent | $3,950$2/sqft |
Source: Zillow Rentals Report a problem | ||
Neighborhood: 07601
Nearby schools
GreatSchools rating
- 4/10Hackensack Middle SchoolGrades: 5-8Distance: 0.4 mi
- 4/10Hackensack High SchoolGrades: 9-12Distance: 0.5 mi
- 5/10Fairmount Elementary SchoolGrades: PK-4Distance: 0.6 mi