Skip main navigation
Closed
  • $525,000

    251 Boulder Ct, Gilberts, IL 60136

    4beds
    2,760sqft
    Single Family Residence
    Built in 2003
    8,712 Square Feet Lot
    $554,000 Zestimate®
    $190/sqft
    $3,723 Estimated rent

    Home value

    $554,000

    $499,000 - $615,000

    $3,723/mo

    Zestimate® history
    Loading
    Loading...

    Owner options

    List your home for rent

    $3,723/mo

    Rent Zestimate®

    Find your next renter with Zillow Rental Manager. Plus, with online applications, you can quickly screen prospective tenants – for free.

    Learn more

    $3,723/mo

    Rent Zestimate®

    Refinance and save

    $4,153/mo

    Est. payment

    Refinancing to a lower rate could help reduce your monthly payments and save thousands over the life of the loan.

    See today's rates

    $4,153/mo

    Est. payment

    Explore your selling options

    Work with a Zillow partner agent

    Leverage their expertise and Zillow's premium Showcase listings to get your home seen by more buyers.

    Get started

    List with your own agent

    Get your home in front of millions of buyers by listing it on Zillow.

    Learn how to do it

    Sell it yourself

    Take full control of how buyers see your home on Zillow by listing For Sale by Owner (FSBO).

    List your home

    What's special

    Cozy fireplaceVersatile loftLarge islandWalking and biking trailSpacious family roomPrivate denBackyard oasis
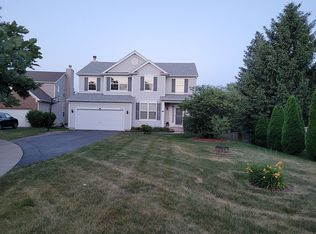
    Welcome to 251 Boulder Court, where comfort, space, and style come together on a peaceful cul-de-sac in the heart of Gilberts. With its generous layout, seamless flow, and picture - perfect views, this house is the perfect place to call home! Inside, you'll find 4 spacious bedrooms, 3 full bathrooms, and a half bath - ideal for everyday living, entertaining, and everything in between. The open-concept kitchen is the heart of the home, featuring quartz countertops, a large island perfect for entertaining, and brand - new stainless steel appliances. Step onto the deck to enjoy morning coffee or sunset dinners with the peaceful backdrop of the walking and biking trail just beyond your yard. The main level also includes a spacious family room with a cozy fireplace, a formal living and dining room for special occasions, a private den, and a generous mudroom / laundry space off the finished, heated garage -complete with a brand-new insulated garage door (2024). Upstairs, the primary suite is a true retreat, offering vaulted ceilings, an oversized walk-in closet, and a spa-inspired bathroom with a jetted tub, separate shower, and double vanity. Bedrooms 2 and 3 also feature walk-in closets, while the versatile loft offers flexible space to play, relax, or work from home. The finished walkout basement provides even more living space, complete with a full bathroom, separate storage area, and direct access to the brick patio and backyard oasis. With major updates already complete -including a new roof and gutters (2023), furnace, A/C, and humidifier (2022), and a new washer and dryer (2025) - this beautifully updated home is move-in ready and waiting for its next chapter! Showings begin Friday, June 6.

    Zillow last checked:

    Listing updated:

    Listing courtesy of:

    Lindsay Loredo 847-331-8699,

    Baird & Warner Real Estate - Algonquin

    Bought with:

    Hilda Jones, GRI,SFR

    Baird & Warner Real Estate - Algonquin

    Jennifer Jones

    Baird & Warner Real Estate - Algonquin

    Source: MRED as distributed by MLS GRID,MLS#: 12378376MLS Logo

    Facts & features

    Interior

    Bedrooms & bathrooms
    • Bedrooms: 4
    • Bathrooms: 4
    • Full bathrooms: 3
    • 1/2 bathrooms: 1
    Primary bedroom
    • Features: Flooring (Carpet), Bathroom (Full)
    • Level: Second
    • Area: 256 Square Feet
    • Dimensions: 16X16
    Bedroom 2
    • Features: Flooring (Carpet)
    • Level: Second
    • Area: 120 Square Feet
    • Dimensions: 12X10
    Bedroom 3
    • Features: Flooring (Carpet)
    • Level: Second
    • Area: 120 Square Feet
    • Dimensions: 12X10
    Bedroom 4
    • Features: Flooring (Carpet)
    • Level: Second
    • Area: 110 Square Feet
    • Dimensions: 11X10
    Breakfast room
    • Features: Flooring (Vinyl)
    • Level: Main
    • Area: 104 Square Feet
    • Dimensions: 8X13
    Deck
    • Features: Flooring (Other)
    • Level: Main
    • Area: 256 Square Feet
    • Dimensions: 16X16
    Den
    • Features: Flooring (Vinyl)
    • Level: Main
    • Area: 100 Square Feet
    • Dimensions: 10X10
    Dining room
    • Features: Flooring (Vinyl)
    • Level: Main
    • Area: 143 Square Feet
    • Dimensions: 11X13
    Family room
    • Features: Flooring (Vinyl)
    • Level: Main
    • Area: 289 Square Feet
    • Dimensions: 17X17
    Foyer
    • Features: Flooring (Vinyl)
    • Level: Main
    • Area: 80 Square Feet
    • Dimensions: 10X8
    Kitchen
    • Features: Kitchen (Eating Area-Table Space, Island, Pantry-Closet, Updated Kitchen), Flooring (Vinyl)
    • Level: Main
    • Area: 143 Square Feet
    • Dimensions: 11X13
    Laundry
    • Features: Flooring (Vinyl)
    • Level: Main
    • Area: 114 Square Feet
    • Dimensions: 6X19
    Living room
    • Features: Flooring (Vinyl)
    • Level: Main
    • Area: 132 Square Feet
    • Dimensions: 11X12
    Loft
    • Features: Flooring (Carpet)
    • Level: Second
    • Area: 100 Square Feet
    • Dimensions: 10X10
    Recreation room
    • Features: Flooring (Vinyl)
    • Level: Basement
    • Area: 987 Square Feet
    • Dimensions: 21X47
    Storage
    • Features: Flooring (Other)
    • Level: Basement
    • Area: 560 Square Feet
    • Dimensions: 20X28
    Heating
    • Natural Gas, Forced Air
    Cooling
    • Central Air
    Appliances
    • Included: Double Oven, Range, Microwave, Dishwasher, Refrigerator, Washer, Dryer, Disposal, Stainless Steel Appliance(s), Humidifier, Gas Water Heater
    • Laundry: Main Level
    Features
    • Cathedral Ceiling(s), Open Floorplan, Pantry
    • Basement: Partially Finished,Exterior Entry,Storage Space,Full,Walk-Out Access
    • Number of fireplaces: 1
    • Fireplace features: Gas Log, Gas Starter, Family Room
    Interior area
    • Total structure area: 3,695
    • Total interior livable area: 2,760 sqft

    Property

    Parking
    • Total spaces: 2
    • Parking features: Asphalt, Garage Door Opener, On Site, Garage Owned, Attached, Garage
    • Attached garage spaces: 2
    • Has uncovered spaces: Yes
    Accessibility
    • Accessibility features: No Disability Access
    Features
    • Stories: 2
    • Patio & porch: Deck, Patio
    Lot
    • Size: 8,712 sqft
    • Dimensions: 53X127X103X132
    • Features: Cul-De-Sac
    Details
    • Parcel number: 0225353015
    • Special conditions: Exclusions-Call List Office
    • Other equipment: Ceiling Fan(s), Sump Pump, Backup Sump Pump;, Radon Mitigation System

    Construction

    Type & style
    • Home type: SingleFamily
    • Architectural style: Contemporary
    • Property subtype: Single Family Residence
    Materials
    • Vinyl Siding, Brick
    • Roof: Asphalt
    Condition
    • New construction: No
    • Year built: 2003
    Details
    • Builder model: HAWTHORNE

    Utilities & green energy

    • Sewer: Public Sewer
    • Water: Public

    Community & neighborhood

    Security
    • Security features: Security System, Carbon Monoxide Detector(s)
    Community
    • Community features: Park, Curbs, Sidewalks, Street Lights, Street Paved
    Location
    • Region: Gilberts
    • Subdivision: Timber Trails

    HOA & financial

    HOA
    • Has HOA: Yes
    • HOA fee: $390 annually
    • Services included: Other

    Other

    Other facts
    • Listing terms: Conventional
    • Ownership: Fee Simple w/ HO Assn.

    Price history

    DateEventPrice
    7/29/2025Sold$525,000+7.2%$190/sqft
    Source: MRED as distributed by MLS GRID #12378376 Report a problem
    6/8/2025Contingent$489,900$178/sqft
    Source: MRED as distributed by MLS GRID #12378376 Report a problem
    6/5/2025Listed for sale$489,900+71.9%$178/sqft
    Source: MRED as distributed by MLS GRID #12378376 Report a problem
    8/25/2017Sold$285,000-5%$103/sqft
    Source: MRED as distributed by MLS GRID #09661407 Report a problem
    7/17/2017Pending sale$299,900$109/sqft
    Source: RE/MAX Unlimited Northwest #09661407 Report a problem
    7/14/2017Listed for sale$299,900$109/sqft
    Source: RE/MAX Unlimited Northwest #09661407 Report a problem
    6/30/2017Pending sale$299,900$109/sqft
    Source: RE/MAX Unlimited Northwest #09661407 Report a problem
    6/16/2017Listed for sale$299,900-11.5%$109/sqft
    Source: RE/MAX Unlimited Northwest #09661407 Report a problem
    9/13/2004Sold$339,000$123/sqft
    Source: Public Record Report a problem

    Public tax history

    YearProperty taxesTax assessment
    2024$10,173 +2.9%$140,292 +10.6%
    2023$9,888 +3.5%$126,869 +8.5%
    2022$9,556 +2.9%$116,973 +6.3%
    2021$9,286 +18.5%$110,020 +2.6%
    2020$7,837 +2%$107,211 +4.2%
    2019$7,680 -11.5%$102,900 +6.5%
    2018$8,676 +9.4%$96,575 -3.2%
    2017$7,932 -5.9%$99,815 +5%
    2016$8,432 $95,025 +5.9%
    2015-- $89,748 -1.6%
    2014-- $91,170 -1.8%
    2013-- $92,841 -7.3%
    2012-- $100,109 -9.4%
    2011-- $110,495 -6.1%
    2010-- $117,723 -4.3%
    2009-- $122,987 +3.5%
    2008-- $118,885 +0.1%
    2007-- $118,733 +2.7%
    2006-- $115,634 +2%
    2005-- $113,411 +214.4%
    2004-- $36,074 +4032.2%
    2003-- $873 +4.8%
    2002-- $833

    Find assessor info on the county website

    Neighborhood: 60136

    Nearby schools

    GreatSchools rating
    Schools provided by the listing agent
    • Elementary: Gilberts Elementary School
    • Middle: Hampshire Middle School
    • High: Hampshire High School
    • District: 300

    Source: MRED as distributed by MLS GRID. This data may not be complete. We recommend contacting the local school district to confirm school assignments for this home.

    Get a cash offer in 3 minutes
    Find out how much your home could sell for in as little as 3 minutes with a no-obligation cash offer.
    Estimated market value
    $554,000
    Get a cash offer in 3 minutes
    Find out how much your home could sell for in as little as 3 minutes with a no-obligation cash offer.
    Estimated market value
    $554,000