Skip main navigation
Off market
  • $246,400

    251 Braxton Pl, Tucker, GA 30084

    2beds
    1,302sqft
    Single Family Attached
    Built in 1989
    3,005 Square Feet Lot
    $246,400 Zestimate®
    $189/sqft
    $1,844 Estimated rent

    Home value

    $246,400

    $234,000 - $259,000

    $1,844/mo

    Zestimate® history
    Loading
    Loading...

    Owner options

    List your home for rent

    $1,844/mo

    Rent Zestimate®

    Find your next renter with Zillow Rental Manager. Plus, with online applications, you can quickly screen prospective tenants – for free.

    Learn more

    $1,844/mo

    Rent Zestimate®

    Refinance and save

    $1,620/mo

    Est. payment

    Refinancing to a lower rate could help reduce your monthly payments and save thousands over the life of the loan.

    See today's rates

    $1,620/mo

    Est. payment

    Explore your selling options

    Work with a Zillow partner agent

    Leverage their expertise and Zillow's premium Showcase listings to get your home seen by more buyers.

    Get started

    List with your own agent

    Get your home in front of millions of buyers by listing it on Zillow.

    Learn how to do it

    Sell it yourself

    Take full control of how buyers see your home on Zillow by listing For Sale by Owner (FSBO).

    List your home

    What's special

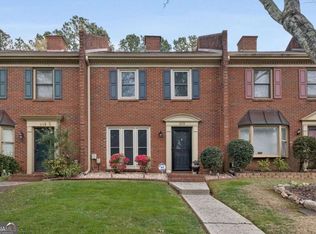
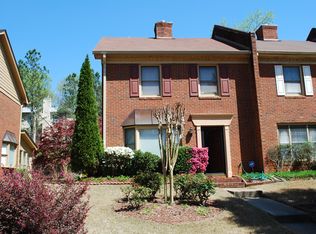
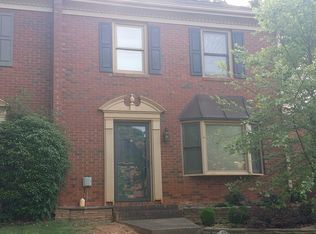
    Braxton Square is a wonderful community of brick townhomes and houses located in the Parkview High School district of Gwinnett County. There is a voluntary neighborhood association but absolutely no mandatory HOA fees. There are two master bedrooms, two and a half baths, new flooring and new stainless steel refrigerator in this one. This home is currently rented to a good tenant for $1350 per month until the end of June 2020. Purchase as a great investment or wait until July to move in as an owner occupant.

    This property is off market, which means it's not currently listed for sale or rent on Zillow. This may be different from what's available on other websites or public sources.
    Facts & features

    Interior

    Bedrooms & bathrooms
    • Bedrooms: 2
    • Bathrooms: 3
    • Full bathrooms: 2
    • 1/2 bathrooms: 1
    • Main level bathrooms: 1
    Heating
    • Forced air, Gas
    Cooling
    • Central
    Appliances
    • Included: Dishwasher, Refrigerator
    • Laundry: Laundry Closet
    Features
    • Tray Ceiling(s)
    • Flooring: Hardwood
    • Has fireplace: Yes
    • Fireplace features: masonry
    Interior area
    • Structure area source: Public Record
    • Total interior livable area: 1,302 sqft
    • Finished area below ground: 0

    Property

    Parking
    • Total spaces: 2
    • Parking features: Off-street
    • Details: 2 Car, Kitchen Level Entry, Assigned Space
    Accessibility
    • Accessibility features: Accessible Entrance
    Features
    • Patio & porch: Deck/Patio
    • Exterior features: Brick
    Lot
    • Size: 3,005 sqft
    • Features: Level
    Details
    • Additional structures: Garage(s)
    • Parcel number: R6139B066

    Construction

    Type & style
    • Home type: Townhouse
    • Architectural style: Traditional
    • Property subtype: Single Family Attached
    Materials
    • Wood
    • Roof: Composition
    Condition
    • Year built: 1989

    Utilities & green energy

    • Sewer: Sewer Connected
    • Water: Public Water
    Green energy
    • Energy efficient items: Water Heater-gas

    Community & neighborhood

    Location
    • Region: Tucker

    Other

    Other facts
    • Heating: Forced Air, Natural Gas, Central
    • Appliances: Dishwasher, Refrigerator, Gas Water Heater
    • FireplaceYN: true
    • GarageYN: true
    • PatioAndPorchFeatures: Deck/Patio
    • HeatingYN: true
    • CoolingYN: true
    • FoundationDetails: Slab
    • FireplacesTotal: 1
    • ExteriorFeatures: Fenced Yard, Deck/Patio
    • ConstructionMaterials: Brick, Brick Veneer
    • PropertyAttachedYN: true
    • Roof: Composition
    • LotFeatures: Level
    • ArchitecturalStyle: Traditional
    • PropertySubType: Single Family Attached
    • MainLevelBathrooms: 1
    • ParkingFeatures: Assigned, Garage, 2 Car, Kitchen Level
    • StructureType: House
    • Cooling: Central Air
    • OtherStructures: Garage(s)
    • BelowGradeFinishedArea: 0
    • MainLevelBedrooms: 0
    • Sewer: Sewer Connected
    • AssociationAmenities: Street Lights
    • BuildingAreaSource: Public Record
    • CommunityFeatures: Street Lights
    • FarmLandAreaSource: Public Record
    • GreenEnergyEfficient: Water Heater-gas
    • LivingAreaSource: Public Record
    • LotDimensionsSource: Public Records
    • OtherParking: 2 Car, Kitchen Level Entry, Assigned Space
    • WaterSource: Public Water
    • LaundryFeatures: Laundry Closet
    • FireplaceFeatures: Factory Built
    • InteriorFeatures: Tray Ceiling(s)
    • AccessibilityFeatures: Accessible Entrance
    • BeastPropertySubType: Single Family Attached
    • MlsStatus: Contingent With Kickout

    Price history

    DateEventPrice
    3/4/2020Listing removed$170,000$131/sqft
    Source: BHGRE Metro Brokers #8722616 Report a problem
    3/4/2020Listed for sale$170,000$131/sqft
    Source: BHGRE Metro Brokers #8722616 Report a problem
    3/4/2020Pending sale$170,000$131/sqft
    Source: BHGRE Metro Brokers #8722616 Report a problem
    3/4/2020Listed for sale$170,000+4.4%$131/sqft
    Source: BHGRE Metro Brokers #6669532 Report a problem
    2/28/2020Sold$162,900-4.2%$125/sqft
    Source: FMLS GA #6669532 Report a problem
    1/28/2020Pending sale$170,000$131/sqft
    Source: BHGRE Metro Brokers #8722616 Report a problem
    1/21/2020Listed for sale$170,000+117%$131/sqft
    Source: BHGRE Metro Brokers #8722616 Report a problem
    8/1/2019Listing removed$1,350$1/sqft
    Source: Owner Report a problem
    7/2/2019Listed for rent$1,350+8%$1/sqft
    Source: Owner Report a problem
    1/12/2018Listing removed$1,250$1/sqft
    Source: Owner Report a problem
    12/28/2017Price change$1,250-99%$1/sqft
    Source: Owner Report a problem
    12/24/2017Listed for rent$125,000$96/sqft
    Source: Owner Report a problem
    3/14/2014Sold$78,350-7.8%$60/sqft
    Source: Public Record Report a problem
    1/6/2014Listed for sale$85,000$65/sqft
    Source: RE/MAX Paramount Properties Report a problem

    Public tax history

    YearProperty taxesTax assessment
    2025$3,819 -1.2%$99,840 -0.2%
    2024$3,865 +8.9%$100,080 +9.5%
    2023$3,550 +10.5%$91,360 +10.4%
    2022$3,212 +22.6%$82,720 +26.9%
    2021$2,620 $65,160 +14.2%
    2020-- $57,080 +4.5%
    2019$2,172 $54,600 +22.2%
    2018$2,172 +40.6%$44,680 +23.2%
    2016$1,545 +45.1%$36,280 +63.1%
    2015$1,065 $22,240
    2014$1,065 $22,240 +46.3%
    2013-- $15,200
    2012-- $15,200 -31.7%
    2011-- $22,240 -53.4%
    2010-- $47,680
    2009-- $47,680 -10.2%
    2007-- $53,120
    2006-- $53,120 +22.1%
    2005-- $43,520
    2004$457 -0.1%$43,520
    2003$457 -49.8%$43,520
    2002$911 +11.8%$43,520 +21.8%
    2001$815 $35,720

    Find assessor info on the county website

    Neighborhood: 30084

    Nearby schools

    GreatSchools rating
    Schools provided by the listing agent
    • Elementary: Arcado
    • Middle: Trickum
    • High: Parkview
    • District: 06

    Source: The MLS. This data may not be complete. We recommend contacting the local school district to confirm school assignments for this home.

    Get a cash offer in 3 minutes
    Find out how much your home could sell for in as little as 3 minutes with a no-obligation cash offer.
    Estimated market value
    $246,400
    Get a cash offer in 3 minutes
    Find out how much your home could sell for in as little as 3 minutes with a no-obligation cash offer.
    Estimated market value
    $246,400