Skip main navigation
Sold for $339,000
  • $339,000

    251 Brecon Cir, Talladega, AL 35160

    3beds
    2,648sqft
    Single Family Residence
    Built in 1941
    5.91 Acres Lot
    $342,900 Zestimate®
    $128/sqft
    $1,494 Estimated rent

    Home value

    $342,900

    Estimated sales range

    Not available

    $1,494/mo

    Zestimate® history
    Loading
    Loading...

    Owner options

    List your home for rent

    $1,494/mo

    Rent Zestimate®

    Find your next renter with Zillow Rental Manager. Plus, with online applications, you can quickly screen prospective tenants – for free.

    Learn more

    $1,494/mo

    Rent Zestimate®

    Refinance and save

    $1,903/mo

    Est. payment

    Refinancing to a lower rate could help reduce your monthly payments and save thousands over the life of the loan.

    See today's rates

    $1,903/mo

    Est. payment

    Explore your selling options

    Work with a Zillow partner agent

    Leverage their expertise and Zillow's premium Showcase listings to get your home seen by more buyers.

    Get started

    List with your own agent

    Get your home in front of millions of buyers by listing it on Zillow.

    Learn how to do it

    Sell it yourself

    Take full control of how buyers see your home on Zillow by listing For Sale by Owner (FSBO).

    List your home

    What's special

    Unique gliding stairsSeparate studio aptCustom cabinetryTons of cabinents
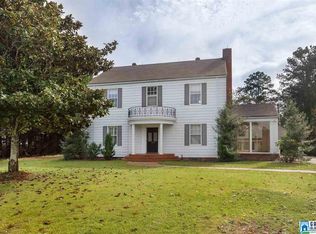
    Discover the unique charm of this remarkable ESTATE, set on an expansive 6+/- acres. Originally built in 1941 for the management staff at Brecon During WW II. This historic home has custom cabinetry that adds character and warmth thru-out the home, showcasing craftsmanship from a bygone era.This 3Br,3Ba home has many updates, new roof 6/2020, new Pella windows and doors in 2025, HVAC and water heater in 2024. The kitchen has historical charm w/ modern convenience, tons of cabinents. And full bath w/ bar area in the separate studio apt, can be an office or space for guests or as potential rental. Upstairs has tons of storage plus unique gliding stairs leading to more storage in floored attic.

    Zillow last checked:

    Listing updated:

    Listed by:

    Nancy Drinkard 205-368-6556,

    RE/MAX MarketPlace

    Bought with:

    , 155090

    Re/Max Marketplace

    Source: ValleyMLS,MLS#: 21902084MLS Logo

    Facts & features

    Interior

    Bedrooms & bathrooms
    • Bedrooms: 3
    • Bathrooms: 2
    • Full bathrooms: 2
    Primary bedroom
    • Features: Ceiling Fan(s), Crown Molding, Carpet, Sitting Area, Smooth Ceiling
    • Level: Second
    • Area: 168
    • Dimensions: 12 x 14
    Bedroom 2
    • Level: Second
    • Area: 80
    • Dimensions: 8 x 10
    Bedroom 3
    • Level: Second
    • Area: 80
    • Dimensions: 8 x 10
    Dining room
    • Level: First
    • Area: 72
    • Dimensions: 8 x 9
    Kitchen
    • Features: Ceiling Fan(s), Crown Molding, Kitchen Island, Pantry, Recessed Lighting, Smooth Ceiling, Wood Floor
    • Level: First
    • Area: 96
    • Dimensions: 8 x 12
    Living room
    • Features: Ceiling Fan(s), Tile, Vaulted Ceiling(s)
    • Level: First
    • Area: 594
    • Dimensions: 22 x 27
    Heating
    • Central 1
    Cooling
    • Central 1
    Appliances
    • Included: Range, Cooktop, Dishwasher, Microwave, Refrigerator, Gas Cooktop
    Features
    • Doors: Storm Door(s)
    • Windows: Double Pane Windows
    • Basement: Basement
    • Number of fireplaces: 2
    • Fireplace features: Two
    Interior area
    • Total interior livable area: 2,648 sqft

    Property

    Parking
    • Parking features: Garage-One Car, Garage-Detached, Workshop in Garage, Garage Door Opener, Garage Faces Front, Driveway-Paved/Asphalt, Oversized
    Features
    • Levels: Two
    • Stories: 2
    • Patio & porch: Patio
    Lot
    • Size: 5.91 Acres
    • Features: Cleared, No Deed Restrictions
    Details
    • Additional structures: Barn/Stable, Outbuilding
    • Parcel number: 1305154000015.000

    Construction

    Type & style
    • Home type: SingleFamily
    • Architectural style: See Remarks
    • Property subtype: Single Family Residence
    Condition
    • New construction: No
    • Year built: 1941

    Utilities & green energy

    • Sewer: Public Sewer

    Community & neighborhood

    Location
    • Region: Talladega
    • Subdivision: Metes And Bounds

    Price history

    DateEventPrice
    1/15/2026Sold$339,000-1.7%$128/sqft
    Source: ValleyMLS #21902084 Report a problem
    11/18/2025Contingent$345,000$130/sqft
    Source: GALMLS #21434741 Report a problem
    10/21/2025Listed for sale$345,000$130/sqft
    Source: GALMLS #21434741 Report a problem

    Public tax history

    Tax history is unavailable.

    Neighborhood: 35160

    Nearby schools

    GreatSchools rating
    Schools provided by the listing agent
    • Elementary: Salter, C L
    • Middle: Zora Ellis
    • High: Talladega

    Source: ValleyMLS. This data may not be complete. We recommend contacting the local school district to confirm school assignments for this home.

    Get pre-qualified for a loan
    At Zillow Home Loans, we can pre-qualify you in as little as 5 minutes with no impact to your credit score.

    An equal housing lender. NMLS #10287.