Beautiful home in the Alamo Heights School District featuring four spacious bedrooms and three bathrooms. The open-concept eat-in kitchen seamlessly flows into a cozy den, perfect for family gatherings. There's a second living room and a formal dining area for versatile entertaining. The private master suite offers a peaceful retreat, while the covered porch invites relaxing outdoor moments. Additional highlights include a two-car garage and a large lot surrounded by mature trees, providing plenty of outdoor space and privacy.
Sold
Price Unknown
251 Brightwood, San Antonio, TX 78209
4beds
2,695sqft
Single Family Residence
Built in 1948
0.37 Acres Lot
$656,800 Zestimate®
$--/sqft
$3,605 Estimated rent
Home value
$656,800
$611,000 - $703,000
$3,605/mo
Zestimate® history
Owner options
List your home for rent
$3,605/mo
Rent Zestimate®
Find your next renter with Zillow Rental Manager. Plus, with online applications, you can quickly screen prospective tenants – for free.
$3,605/mo
Rent Zestimate®
Refinance and save
Refinancing to a lower rate could help reduce your monthly payments and save thousands over the life of the loan.
Explore your selling options
Work with a Zillow partner agent
Leverage their expertise and Zillow's premium Showcase listings to get your home seen by more buyers.
Get startedList with your own agent
Get your home in front of millions of buyers by listing it on Zillow.
Learn how to do itSell it yourself
Take full control of how buyers see your home on Zillow by listing For Sale by Owner (FSBO).
List your homeWhat's special
Zillow last checked:
Listing updated:
Listed by:
Erin Wolff TREC #615921 (210) 824-7878,
Phyllis Browning Company
Source: LERA MLS,MLS#: 1884077
Facts & features
Interior
Bedrooms & bathrooms
- Bedrooms: 4
- Bathrooms: 3
- Full bathrooms: 3
Primary bedroom
- Features: Split
- Area: 361
- Dimensions: 19 x 19
Bedroom 2
- Area: 228
- Dimensions: 12 x 19
Bedroom 3
- Area: 169
- Dimensions: 13 x 13
Bedroom 4
- Area: 247
- Dimensions: 19 x 13
Primary bathroom
- Features: Shower Only, Single Vanity
- Area: 117
- Dimensions: 9 x 13
Dining room
- Area: 154
- Dimensions: 11 x 14
Family room
- Area: 400
- Dimensions: 25 x 16
Kitchen
- Area: 135
- Dimensions: 9 x 15
Living room
- Area: 273
- Dimensions: 13 x 21
Heating
- Central, Natural Gas
Cooling
- Two Central
Appliances
- Included: Range, Refrigerator, Disposal, Dishwasher, Water Softener Owned, Gas Water Heater, Electric Cooktop
- Laundry: Laundry Closet, Main Level, Washer Hookup, Dryer Connection
Features
- Two Living Area, Separate Dining Room, Utility Room Inside, All Bedrooms Downstairs, Ceiling Fan(s), Chandelier
- Flooring: Wood, Vinyl
- Windows: Window Coverings
- Has basement: No
- Number of fireplaces: 1
- Fireplace features: One, Family Room
Interior area
- Total interior livable area: 2,695 sqft
Property
Parking
- Total spaces: 2
- Parking features: Two Car Garage, Garage Door Opener, Pad Only (Off Street)
- Garage spaces: 2
Features
- Levels: One
- Stories: 1
- Patio & porch: Patio, Covered
- Exterior features: Sprinkler System
- Pool features: None
- Fencing: Privacy
Lot
- Size: 0.37 Acres
- Features: 1/4 - 1/2 Acre, Level, Curbs
- Residential vegetation: Mature Trees (ext feat)
Details
- Parcel number: 091480060100
Construction
Type & style
- Home type: SingleFamily
- Architectural style: Traditional
- Property subtype: Single Family Residence
Materials
- Siding
- Foundation: Slab
- Roof: Composition
Condition
- Pre-Owned
- New construction: No
- Year built: 1948
Utilities & green energy
- Utilities for property: City Garbage service
Community & HOA
Community
- Features: None
- Subdivision: Northridge Park Ah
Location
- Region: San Antonio
Financial & listing details
- Tax assessed value: $655,000
- Annual tax amount: $14,744
- Date on market: 7/15/2025
- Cumulative days on market: 80 days
- Listing terms: Conventional,Cash
- Road surface type: Paved
Price history
| Date | Event | Price |
|---|---|---|
| 9/16/2025 | Sold | -- |
Source:  LERA MLS #1884077 Report a problem LERA MLS #1884077 Report a problem | ||
| 7/15/2025 | Listed for sale | $699,000-2.9%$259/sqft |
Source: LERA MLS #1884077 Report a problem | ||
| 1/1/2024 | Listing removed | -- |
Source: LERA MLS #1708931 Report a problem | ||
| 12/1/2023 | Listing removed | -- |
Source: Zillow Rentals Report a problem | ||
| 11/22/2023 | Price change | $2,995-7.8%$1/sqft |
Source: Zillow Rentals Report a problem | ||
| 10/17/2023 | Price change | $3,250-7.1%$1/sqft |
Source: Zillow Rentals Report a problem | ||
| 9/29/2023 | Price change | $720,000-1.5%$267/sqft |
Source: LERA MLS #1708931 Report a problem | ||
| 9/15/2023 | Listed for rent | $3,500$1/sqft |
Source: Zillow Rentals Report a problem | ||
| 9/8/2023 | Price change | $731,000-2.5%$271/sqft |
Source: LERA MLS #1708931 Report a problem | ||
| 8/4/2023 | Listed for sale | $749,999+50%$278/sqft |
Source: LERA MLS #1708931 Report a problem | ||
| 1/31/2020 | Sold | -- |
Source: LERA MLS #1428799 Report a problem | ||
| 12/13/2019 | Price change | $499,900-2.3%$185/sqft |
Source: Kuper Sotheby's International Realty #1428799 Report a problem | ||
| 11/8/2019 | Price change | $511,780-2.9%$190/sqft |
Source: Kuper Sotheby's International Realty #1391968 Report a problem | ||
| 10/17/2019 | Price change | $527,230-1%$196/sqft |
Source: Kuper Sotheby's International Realty #1391968 Report a problem | ||
| 10/9/2019 | Price change | $532,398-0.5%$198/sqft |
Source: Kuper Sotheby's International Realty #1391968 Report a problem | ||
| 9/23/2019 | Price change | $535,000-2.7%$199/sqft |
Source: Kuper Sotheby's International Realty #1391968 Report a problem | ||
| 6/18/2019 | Listed for sale | $550,000$204/sqft |
Source: Kuper Sotheby's Int'l Realty #1391968 Report a problem | ||
Public tax history
| Year | Property taxes | Tax assessment |
|---|---|---|
| 2025 | $14,688 -4% | $655,000 -3.7% |
| 2024 | $15,307 +4.6% | $680,000 +4.6% |
| 2023 | $14,635 +15.2% | $650,000 +23.8% |
| 2022 | $12,709 | $525,000 +12.9% |
| 2021 | -- | $465,000 |
| 2020 | -- | $465,000 +3.6% |
| 2019 | $9,255 | $449,000 |
| 2018 | $9,255 0% | $449,000 +1% |
| 2017 | $9,258 +1.2% | $444,400 +10% |
| 2016 | $9,145 -5.5% | $404,000 |
| 2015 | $9,677 | $404,000 +3.6% |
| 2014 | $9,677 | $390,000 +8.6% |
| 2013 | -- | $359,000 +8% |
| 2012 | -- | $332,260 -1.1% |
| 2011 | -- | $336,070 -0.7% |
| 2010 | -- | $338,440 +3.9% |
| 2009 | -- | $325,645 +10% |
| 2008 | -- | $296,041 -11% |
| 2007 | -- | $332,780 +11.1% |
| 2006 | -- | $299,450 +22.2% |
| 2005 | -- | $245,100 |
| 2004 | -- | -- |
| 2003 | -- | -- |
| 2002 | -- | -- |
| 2001 | -- | -- |
| 2000 | -- | -- |
Find assessor info on the county website
Neighborhood: Oak Park - Northwood
Nearby homes
- $646,4005 bd4 ba2.9k sqft259 Brightwood Pl, San Antonio, TX 78209Off Market
- $--3 bd2 ba2.2k sqft247 Brightwood Pl, San Antonio, TX 78209Sold
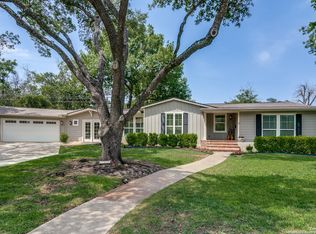
- $537,6003 bd2 ba1.9k sqft232 Calumet Pl, San Antonio, TX 78209Off Market

- $648,1003 bd2 ba1.9k sqft240 Calumet Pl, San Antonio, TX 78209Off Market
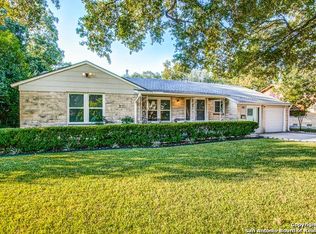
- $654,9002 bd2 ba1.9k sqft254 Brightwood Pl, San Antonio, TX 78209Off Market
- $416,8003 bd2 ba1.7k sqft246 Calumet Pl, San Antonio, TX 78209Off Market
- $658,8006 bd4 ba2.8k sqft224 Calumet Pl, San Antonio, TX 78209Off Market
- $434,8002 bd1 ba2.1k sqft258 Brightwood Pl, San Antonio, TX 78209Off Market
Nearby schools
GreatSchools rating
- NAHoward Early Childhood CenterGrades: PK-KDistance: 0.5 mi
- 9/10Alamo Heights Junior High SchoolGrades: 6-8Distance: 0.3 mi
- 7/10Alamo Heights High SchoolGrades: 9-12Distance: 0.5 mi
Schools provided by the listing agent
- Elementary: Cambridge
- Middle: Alamo Heights
- High: Alamo Heights
- District: Alamo Heights I.S.D.
Source: LERA MLS. This data may not be complete. We recommend contacting the local school district to confirm school assignments for this home.
Get a cash offer in 3 minutes
Find out how much your home could sell for in as little as 3 minutes with a no-obligation cash offer.
Estimated market value
$656,800
Get a cash offer in 3 minutes
Find out how much your home could sell for in as little as 3 minutes with a no-obligation cash offer.
Estimated market value
$656,800
- Texas
- Bexar County
- San Antonio
- 78209
- Oak Park - Northwood
- 251 Brightwood
Nearby cities
Nearby neighborhoods
Nearby zip codes
Other San Antonio Topics
