Great Home with a Garage on 4 parcels of land! This 3 bedroom, 2 bath home with a Fantastic Floor Plan was built in 2011 and extremely well kept ! Home Highlights include: Oversized Kitchen (Stainless appliances, Granite counters, Custom Cabinetry & Island), Open Living room off the kitchen, Gorgeous Hickory Wood Flooring throughout, Vaulted Ceilings, Nice Sized Dining Area, Large Laundry room with Cabinetry, tasteful fixtures throughout, Spacious primary bedroom with Walk -in closet, the Primary Bath is bright and open with dual sinks, and every buyer will love the 22 x 10 front Screen porch great for relaxing! This House is in excellent condition and has so many great features that it must be seen in person to appreciate. Exterior features include: 4 beautifully Landscaped parcels in a wooded setting, a circular drive, Outdoor Shower, slate stone walkway, and a well-manicured lawn that is easy to maintain. The Impressive Garage gives ample storage space or a large gathering spot for entertaining. This Property has a great location since it's within a short walk or golf cart ride to the Community Amenities (Beach, Ramp, Pier), all located on a premier waterway ! Also, Just a short Drive to numerous restaurants, shopping, wineries and great towns ! Check out why this is a FANTASTIC Property for only $297,000 !
Pending
Price cut: $8K (6/24)
$289,000
251 Bronson St, Hague, VA 22469
3beds
1,456sqft
Single Family Residence
Built in 2011
4,826 Square Feet Lot
$-- Zestimate®
$198/sqft
$21/mo HOA
What's special
- 60 days |
- 402 |
- 29 |
Likely to sell faster than
Zillow last checked:
Listing updated:
Listed by:
Melissa L. Bradley 804-761-2024,
Shore Realty, Inc. 804-529-7020,
Robbie Booth 804-339-1504,
Shore Realty, Inc.
Source: CVRMLS,MLS#: 2614070 Originating MLS: Central Virginia Regional MLS
Originating MLS: Central Virginia Regional MLSFacts & features
Interior
Bedrooms & bathrooms
- Bedrooms: 3
- Bathrooms: 2
- Full bathrooms: 2
Other
- Description: Tub & Shower
- Level: First
Heating
- Electric, Heat Pump
Cooling
- Central Air, Electric
Appliances
- Included: Dryer, Dishwasher, Electric Cooking, Electric Water Heater, Microwave, Refrigerator, Stove, Washer
Features
- Bedroom on Main Level, Ceiling Fan(s), Cathedral Ceiling(s), Dining Area, Granite Counters, Kitchen Island, Bath in Primary Bedroom, Main Level Primary, Recessed Lighting, Walk-In Closet(s)
- Flooring: Wood
- Basement: Crawl Space
- Attic: Access Only
Interior area
- Total interior livable area: 1,456 sqft
- Finished area above ground: 1,456
- Finished area below ground: 0
Property
Parking
- Total spaces: 2
- Parking features: Detached, Garage, Off Street
- Garage spaces: 2
Features
- Levels: One
- Stories: 1
- Patio & porch: Front Porch, Screened, Porch
- Exterior features: Porch
- Pool features: None
- Waterfront features: Beach Access, Water Access
Lot
- Size: 4,826 Square Feet
Details
- Additional structures: Garage(s)
- Parcel number: 38A1511
Construction
Type & style
- Home type: SingleFamily
- Architectural style: Ranch
- Property subtype: Single Family Residence
Materials
- Drywall, Frame, Vinyl Siding
- Roof: Composition
Condition
- Resale
- New construction: No
- Year built: 2011
Utilities & green energy
- Sewer: Public Sewer
- Water: Well
Community & HOA
Community
- Features: Beach, Common Grounds/Area, Dock, Playground
- Subdivision: Drum Bay Estates
HOA
- Has HOA: Yes
- HOA fee: $250 annually
Location
- Region: Hague
Financial & listing details
- Price per square foot: $198/sqft
- Tax assessed value: $217,700
- Annual tax amount: $1,480
- Date on market: 5/23/2026
- Ownership: Individuals
- Ownership type: Sole Proprietor
Estimated market value
Not available
Estimated sales range
Not available
Not available
Price history
| Date | Event | Price |
|---|---|---|
| 7/16/2026 | Pending sale | $289,000$198/sqft |
Source:  CVRMLS #2614070 Report a problem CVRMLS #2614070 Report a problem | ||
| 7/16/2026 | Contingent | $289,000$198/sqft |
Source: Northern Neck AOR #120482 Report a problem | ||
| 6/24/2026 | Price change | $289,000-2.7%$198/sqft |
Source: Northern Neck AOR #120482 Report a problem | ||
| 5/23/2026 | Listed for sale | $297,000$204/sqft |
Source: Northern Neck AOR #120482 Report a problem | ||
Public tax history
| Year | Property taxes | Tax assessment |
|---|---|---|
| 2025 | $1,480 | $217,700 |
| 2024 | $1,480 +9.7% | $217,700 |
| 2023 | $1,350 | $217,700 |
| 2022 | $1,350 +7.6% | $217,700 +31.9% |
| 2021 | $1,255 | $165,100 |
| 2020 | $1,255 +16.9% | $165,100 |
| 2019 | $1,073 +3.2% | $165,100 |
| 2018 | $1,040 | $165,100 |
| 2017 | -- | $165,100 |
| 2016 | -- | $165,100 -1.8% |
| 2015 | -- | $168,100 |
| 2014 | -- | -- |
| 2011 | -- | -- |
| 2010 | -- | -- |
Find assessor info on the county website
Monthly payment
Est. payment
Payment breakdown
Explore the cost of this home by adjusting the details. Changes won't be saved.Climate risks
Neighborhood: 22469
Nearby schools
GreatSchools rating
- 5/10Cople Elementary SchoolGrades: PK-5Distance: 1.6 mi
- 7/10Montross Middle SchoolGrades: 6-8Distance: 6.6 mi
- 4/10Washington & Lee High SchoolGrades: 9-12Distance: 8.4 mi
Schools provided by the listing agent
- Elementary: Cople Elementary
- Middle: Montross
- High: Washington and Lee
Source: CVRMLS. This data may not be complete. We recommend contacting the local school district to confirm school assignments for this home.
- $3,800-- bd-- ba-- sqft222 Ryland St, Hague, VA 22469Off Market
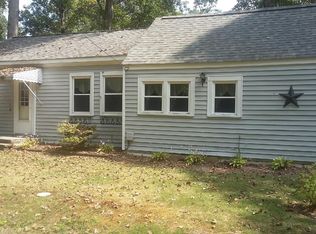
- $126,2003 bd2 ba1k sqft201 Bronson St, Hague, VA 22469Off Market
- $3,800-- bd-- ba-- sqft201 Bronson St, Hague, VA 22469Off Market
- $61,500-- bd1 ba-- sqft202 Ryland St, Hague, VA 22469Off Market
- $210,500-- bd-- ba-- sqft211 Beale St, Hague, VA 22469Off Market
- $300,0003 bd2 ba1.7k sqft211 Beale St, Hague, VA 22469Sold
- $145,000-- bd1 ba-- sqft268 Beale St, Hague, VA 22469Off Market
- $44,100-- bd1 ba-- sqft185 Bronson St, Hague, VA 22469Off Market
A local agent can set up tours, give advice and negotiate with sellers.
Similar homes
- $275,0003 bd2 ba1.1k sqft5081 Nomini Hall Rd, Hague, VA 22469New Construction
 MLS ID #2602651, Leigh Hampton Porch, Dalton Realty. CVRMLS
 - $399,9993 bd2 ba1.7k sqft247 Salisbury Park Rd, Hague, VA 22469For Sale
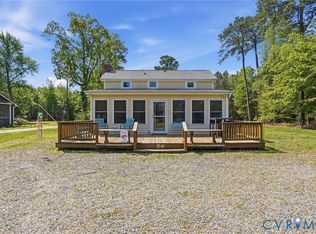 MLS ID #2615580, Kathy Holland, Samson Properties. CVRMLS
 - $249,7503 bd3 ba1.4k sqft104 Hazel Dr, Hague, VA 22469For Sale

 MLS ID #VAWE2011696, Ruby Brabo, Coldwell Banker Elite. Bright MLS
 - $150,0003 bd1 ba1.5k sqft2097 Coles Point Rd, Hague, VA 22469For Sale
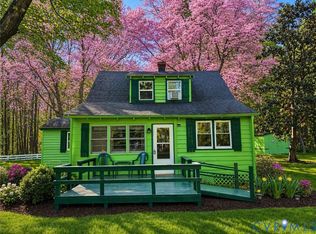 MLS ID #2610338, Lana Garner, First Choice Realty. CVRMLS
 - $349,9003 bd2 ba2k sqft84 Cove Ln, Montross, VA 22520For SaleMLS ID #VAWE2011752, Danny Mundy, RE/MAX Supercenter. Bright MLS
- $243,0002 bd2 ba844 sqft234 Chatham Village Rd, Montross, VA 22520For SaleMLS ID #120192, James A. Dove. Northern Neck AOR
- $359,9953 bd3 ba1.5k sqft1247 S Glebe Rd, Montross, VA 22520For SaleMLS ID #VAWE2011736, Danny Mundy, RE/MAX Supercenter. Bright MLS
- $329,9993 bd2 ba1.5k sqft307 Beacon Ct, Montross, VA 22520For SaleMLS ID #VAWE2010488, Marc Blair, Own Real Estate. Bright MLS
- $325,0003 bd2 ba1.2k sqft329 N Glebe Rd, Montross, VA 22520For SaleMLS ID #VAWE2011222, Ms. MONIQUE LANGEVIN, NextHome Advantage. Bright MLS
- $334,9003 bd2 ba1.4k sqft115 Erica Dr, Montross, VA 22520For SaleMLS ID #VAWE2011678, Betsy Sisson, Historyland Realty, LLC. Bright MLS
- $260,0003 bd2 ba1.5k sqft868 Simonson Rd, Farnham, VA 22460For SaleMLS ID #VARV2000640, Thebra Lawrence, Samson Properties. Bright MLS
- $389,0003 bd2 ba1.7k sqft105 Pelican Way, Montross, VA 22520For SaleMLS ID #VAWE2011638, Cinthia Neumer, Coldwell Banker Elite. Bright MLS
- $289,0003 bd2 ba1.6k sqft542 Doctors Point Rd, Lottsburg, VA 22511For SaleMLS ID #119377, Vickie Walker. Northern Neck AOR
- $249,0003 bd2 ba1.3k sqft315 Murphys Pl, Warsaw, VA 22572For SaleMLS ID #VARV2000634, Ashley Brown, Keller Williams Capital Properties. Bright MLS
- $309,0003 bd2 ba1.5k sqft26 Harbor Ct, Montross, VA 22520New ConstructionMLS ID #VAWE2010068, Kathy Dove, Keller Williams Fairfax Gateway. Bright MLS
- $325,0003 bd2 ba1.3k sqft439 Valley Dr, Callao, VA 22435For SaleMLS ID #2616302, Melissa L. Bradley, Shore Realty, Inc.. CVRMLS
- $295,0004 bd2 ba1.6k sqft702 Daingerfield St, Tappahannock, VA 22560For SaleMLS ID #2617842, Patti Minor, Hometown Realty. CVRMLS
- $265,0003 bd1 ba1k sqft201 Grainery Rd, Montross, VA 22520For SaleMLS ID #VAWE2009990, Sarah Reynolds, Keller Williams Realty. Bright MLS
- $325,0003 bd1 ba1k sqft2437 Mulberry Rd, Farnham, VA 22460For SaleMLS ID #120635, Jennifer Lynn Bacon. Northern Neck AOR
- $289,0003 bd2 ba1.3k sqft336 American Dr, Montross, VA 22520New ConstructionMLS ID #VAWE2011672, Marc Harbour, Samson Properties. Bright MLS
