Skip main navigation
Under contract
  • $300,000

    251 Burmont Rd, Drexel Hill, PA 19026

    4beds
    1,801sqft
    : 
    $2,047/mo
    Get pre-qualified
    Single Family Residence
    Built in 1911
    6,098 Square Feet Lot
    $-- Zestimate®
    $167/sqft
    $-- HOA

    What's special

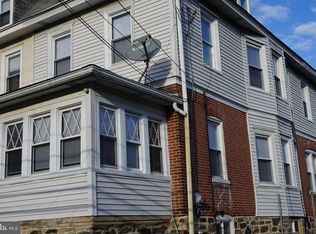
    Solid brick colonial homeLevel fenced-in rear yardInviting porch
    Welcome Home to 251 Burmont Road, this Solid Brick Colonial home in the heart of Drexel Hill offers a perfect blend of classic elegance and modern comfort. The inviting porch is an ideal spot for morning coffee or evening relaxation. This home offers 4 spacious bedrooms and 2 full bathrooms, this residence is designed for both relaxation and entertaining. The open floor plan seamlessly connects the dining and living areas, creating a warm and inviting atmosphere. Natural light pours in through energy-efficient, insulated windows, enhancing the home's cozy ambiance. There is a Full Bath with a Walk-In Shower conveniently located on the 1st floor and a Full Hallway Bathroom with Bathtub on the 2nd floor. Walkup to the 3rd floor that offers open space that offers your own private retreat plus a 4th Bedroom. Step outside to discover a level fenced-in rear yard, perfect for outdoor gatherings, quiet evenings under the stars or for your fury little friends to run around. The Roof, Windows and 6 Mini-Splits were all installed in 2020 making this home a energy-efficient property that offers immediate peace of mind and enhanced comfort. Located in a suburban setting, this home is just a short distance from public transportation options, including bus stops and commuter rail stations, making commuting a breeze. Enjoy the tranquility of suburban living while being conveniently close to urban amenities. Don't miss the opportunity to make this your New Home Today!
    40 days
    |
    1,625
    |
    172
    |

    Zillow last checked:

    Listing updated:

    Listed by:

    Debbie Adams 610-585-5355,

    Coldwell Banker Realty 6105661100

    Source: Bright MLS,MLS#: PADE2118824MLS Logo

      Facts & features

      Interior

      Bedrooms & bathrooms
      • Bedrooms: 4
      • Bathrooms: 2
      • Full bathrooms: 2
      • Main level bathrooms: 1
      Rooms
      • Room types: Living Room, Dining Room, Bedroom 4, Kitchen, Laundry
      Bedroom 4
      • Level: Upper
      Dining room
      • Level: Main
      Kitchen
      • Level: Main
      Laundry
      • Level: Lower
      Living room
      • Level: Main
      Heating
      • Hot Water, Radiant, Natural Gas, Electric
      Cooling
      • Ductless, Multi Units, Electric, Natural Gas
      Appliances
      • Included: Washer, Dryer, Water Heater, Gas Water Heater
      • Laundry: In Basement, Laundry Room
      Features
      • Bathroom - Tub Shower, Bathroom - Walk-In Shower, Ceiling Fan(s), Combination Dining/Living, Open Floorplan, 9'+ Ceilings, Dry Wall
      • Flooring: Hardwood
      • Windows: Energy Efficient, Insulated Windows, Replacement
      • Basement: Unfinished,Full,Heated,Partially Finished
      • Has fireplace: No
      Interior area
      • Total structure area: 2,656
      • Total interior livable area: 1,801 sqft
      • Finished area above ground: 1,801

      Property

      Parking
      • Total spaces: 3
      • Parking features: Private, Driveway, On Street
      • Uncovered spaces: 3
      Accessibility
      • Accessibility features: Accessible Doors
      Features
      • Levels: Three
      • Stories: 3
      • Patio & porch: Porch
      • Exterior features: Sidewalks, Street Lights
      • Pool features: None
      • Fencing: Chain Link
      Lot
      • Size: 6,098 Square Feet
      • Dimensions: 50.00 x 125.00
      • Features: Level, Rear Yard, Suburban
      Details
      • Additional structures: Above Grade, Below Grade
      • Parcel number: 16120019500
      • Zoning: RESIDENTIAL
      • Special conditions: Standard

      Construction

      Type & style
      • Home type: SingleFamily
      • Architectural style: Colonial
      • Property subtype: Single Family Residence
      Materials
      • Brick, Masonry
      • Foundation: Stone
      • Roof: Shingle
      Condition
      • New construction: No
      • Year built: 1911

      Utilities & green energy

      • Electric: 200+ Amp Service
      • Sewer: Public Sewer
      • Water: Public
      • Utilities for property: Cable Connected, Fiber Optic, Cable

      Community & HOA

      Community
      • Subdivision: Drexel Hill
      HOA
      • Has HOA: No
      Location
      • Region: Drexel Hill
      • Municipality: UPPER DARBY TWP

      Financial & listing details

      • Price per square foot: $167/sqft
      • Tax assessed value: $114,750
      • Annual tax amount: $5,181
      • Date on market: 7/11/2026
      • Listing agreement: Exclusive Right To Sell
      • Listing terms: Conventional
      • Inclusions: Refrigerator, Washer & Dryer In As-is Condition
      • Ownership: Fee Simple
      • Road surface type: Paved

        Estimated market value

        Not available

        Estimated sales range

        Not available

        Not available

        Price history

        DateEventPrice
        8/11/2026Contingent$300,000$167/sqft
        Source: Bright MLS #PADE2118824 Report a problem
        7/31/2026Listed for sale$300,000$167/sqft
        Source: Bright MLS #PADE2118824 Report a problem
        7/25/2026Contingent$300,000$167/sqft
        Source: Bright MLS #PADE2118824 Report a problem
        7/11/2026Listed for sale$300,000+200.3%$167/sqft
        Source: Bright MLS #PADE2118824 Report a problem
        1/1/2015Sold$99,900$55/sqft
        Source: Long & Foster Broker Feed #PADE211482_100 Report a problem
        1/29/2001Sold$99,900$55/sqft
        Source: Public Record Report a problem

        Public tax history

        YearProperty taxesTax assessment
        2026$5,181 +3.2%$114,750
        2025$5,023 +3.5%$114,750
        2024$4,853 +1%$114,750
        2023$4,807 +2.8%$114,750
        2022$4,678 $114,750
        2021$4,678 +815.3%$114,750 +22.6%
        2020$511 -91.4%$93,590
        2019$5,948 +1.2%$93,590
        2018$5,880 +1044.8%$93,590
        2017$514 $93,590
        2016$514 $93,590
        2015$514 $93,590
        2014$514 +2.8%$93,590
        2013$500 +2.8%$93,590
        2012$486 +0.3%$93,590
        2011$485 +2%$93,590
        2010$475 +7.5%$93,590
        2009$442 $93,590
        2008$442 +8.3%$93,590
        2007$408 $93,590
        2006$408 -2%$93,590
        2005$416 $93,590
        2004$416 +8.5%$93,590
        2003$384 +7.9%$93,590
        2002$356 $93,590
        2000$356 $93,590
        Find assessor info on the county website

        Monthly payment

        Est. payment

        Payment breakdown

        Explore the cost of this home by adjusting the details. Changes won't be saved.
        All calculations are estimates and provided by Zillow, Inc. for informational purposes only. Actual amounts may vary.
        HOA fees may include property taxes on listings classified as Co-Ops. Contact the listing agent and/or owner for fee details.
        See how much you could borrow to make a competitive offer.

        Climate risks

        Neighborhood: 19026

        Getting around

        73 / 100
        Very Walkable
        43 / 100
        Some Transit
        40 / 100
        Somewhat Bikeable

        Nearby schools

        GreatSchools rating
        Schools provided by the listing agent
        • Elementary: Garrettford
        • Middle: Drexel Hill
        • High: Upper Darby Senior
        • District: Upper Darby

        Source: Bright MLS. This data may not be complete. We recommend contacting the local school district to confirm school assignments for this home.

        A local agent can set up tours, give advice and negotiate with sellers.

        Browse local experts

        Similar homes