Skip main navigation
For sale
  • Price cut: $5K (8/21)
    $280,000

    251 CALEB WAY, WINTER HAVEN, FL 33881

    4beds
    1,852sqft
    : 
    $1,876/mo
    Get pre-qualified
    Single Family Residence
    Built in 2021
    6,003 Square Feet Lot
    $-- Zestimate®
    $151/sqft
    $42/mo HOA

    What's special

    Two-car garageDriveway parkingCorian countertopsElegant finishes throughoutAbundant storageCustom stone-accent kitchen islandLuxury vinyl flooring
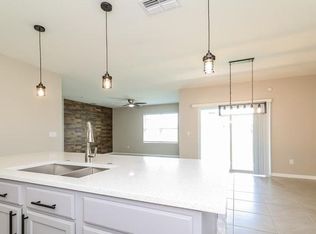
    Welcome Home to Modern Living in Jace Landings! Experience the perfect blend of style, comfort, and convenience at 251 Caleb Way, Winter Haven, Florida. Built in 2021, this beautifully maintained 4 Bedroom, 2 Bathroom home offers 1,852 square feet of thoughtfully designed living space featuring an open-concept floor plan that is ideal for entertaining, everyday living, and working from home. Step inside to discover elegant finishes throughout including luxury vinyl flooring, tile flooring, beautiful decorative lighting, and spacious living and dining areas filled with natural light. The heart of the home is the stunning kitchen featuring gorgeous cabinetry, Corian countertops, a custom stone-accent kitchen island, stainless steel appliances, abundant storage, and ample prep space for cooking and entertaining. The spacious primary suite offers comfort and privacy, while three additional bedrooms provide flexibility for family, guests, or a home office. Outside, enjoy a fully fenced backyard with premium vinyl fencing, perfect for children, pets, gatherings, or relaxing evenings. The home also includes a two-car garage, driveway parking, and major systems—including the roof, HVAC, and water heater—that are only five years old. Located within the desirable Jace Landings community, residents enjoy wide sidewalks, underground utilities, modern streetscapes, and convenient access to US-17, US-92, SR-544, and Interstate 4, making commuting to Orlando, Lakeland, and Tampa simple. Nearby attractions include LEGOLAND Florida Resort, the renowned Winter Haven Chain of Lakes, downtown Winter Haven's restaurants and boutiques, Grove Roots Brewing Co., waterfront dining, AdventHealth, and one of Florida's fastest-growing employment corridors. Families will appreciate zoning for Fred G. Garner Elementary, Westwood Middle, and Winter Haven Senior High School. Whether you're searching for your forever home, relocating to Central Florida, or looking for an excellent long-term investment, this move-in ready home delivers outstanding value in one of Winter Haven's fastest-growing communities
    18 days
    |
    1,127
    |
    113
    |

    Likely to sell faster than

    Zillow last checked:

    Listing updated:

    Listed by:

    Josue Soto 321-945-8315,

    EXP REALTY LLC 888-883-8509

    Source: Stellar MLS,MLS#: O6430455MLS LogoOriginating MLS: Orlando Regional

      Facts & features

      Interior

      Bedrooms & bathrooms
      • Bedrooms: 4
      • Bathrooms: 2
      • Full bathrooms: 2
      Primary bedroom
      • Features: Walk-In Closet(s)
      • Level: First
      • Area: 179.69 Square Feet
      • Dimensions: 11.9x15.1
      Bedroom 2
      • Features: Built-in Closet
      • Level: First
      • Area: 141.25 Square Feet
      • Dimensions: 12.5x11.3
      Bedroom 3
      • Features: Built-in Closet
      • Level: First
      • Area: 140 Square Feet
      • Dimensions: 12.5x11.2
      Bedroom 4
      • Features: Built-in Closet
      • Level: First
      • Area: 144.64 Square Feet
      • Dimensions: 12.8x11.3
      Primary bathroom
      • Level: First
      • Area: 113.42 Square Feet
      • Dimensions: 10.7x10.6
      Bathroom 2
      • Level: First
      • Area: 49.28 Square Feet
      • Dimensions: 8.8x5.6
      Balcony porch lanai
      • Level: First
      • Area: 89.91 Square Feet
      • Dimensions: 11.1x8.1
      Dining room
      • Level: First
      • Area: 80.88 Square Feet
      • Dimensions: 10.11x8
      Foyer
      • Level: First
      • Area: 59.78 Square Feet
      • Dimensions: 4.9x12.2
      Kitchen
      • Level: First
      • Area: 232.7 Square Feet
      • Dimensions: 17.9x13
      Laundry
      • Level: First
      • Area: 33.55 Square Feet
      • Dimensions: 6.1x5.5
      Living room
      • Level: First
      • Area: 231.24 Square Feet
      • Dimensions: 14.1x16.4
      Heating
      • Central, Electric
      Cooling
      • Central Air
      Appliances
      • Included: Dishwasher, Disposal, Electric Water Heater, Microwave, Range, Refrigerator
      • Laundry: Inside, Laundry Room
      Features
      • Ceiling Fan(s), Living Room/Dining Room Combo, Open Floorplan, Stone Counters, Walk-In Closet(s)
      • Flooring: Ceramic Tile, Luxury Vinyl
      • Doors: Sliding Doors
      • Has fireplace: No
      Interior area
      • Total structure area: 2,400
      • Total interior livable area: 1,852 sqft

      Property

      Parking
      • Total spaces: 2
      • Parking features: Garage Door Opener
      • Attached garage spaces: 2
      • Details: Garage Dimensions: 20x20
      Features
      • Levels: One
      • Stories: 1
      • Patio & porch: Covered, Rear Porch
      • Fencing: Fenced,Vinyl
      Lot
      • Size: 6,003 Square Feet
      • Features: In County, Landscaped, Sidewalk
      • Residential vegetation: Mature Landscaping, Trees/Landscaped
      Details
      • Parcel number: 262807528103000130
      • Zoning: RES
      • Special conditions: None

      Construction

      Type & style
      • Home type: SingleFamily
      • Architectural style: Ranch
      • Property subtype: Single Family Residence
      • Attached to another structure: Yes
      Materials
      • Block, Stucco
      • Foundation: Slab
      • Roof: Shingle
      Condition
      • New construction: No
      • Year built: 2021

      Utilities & green energy

      • Sewer: Public Sewer
      • Water: Public
      • Utilities for property: Cable Available, Electricity Connected, Sewer Connected, Street Lights, Water Connected

      Community & HOA

      Community
      • Features: Deed Restrictions, Sidewalks
      • Pet fee: $0 monthly
      • Subdivision: JACE LNDG
      HOA
      • Has HOA: Yes
      • HOA fee: $42 monthly
      • HOA name: Jace Landing /Artemis Lifestyles
      • HOA phone: 407-705-2190
      Location
      • Region: Winter Haven

      Financial & listing details

      • Price per square foot: $151/sqft
      • Tax assessed value: $263,292
      • Annual tax amount: $5,009
      • Date on market: 8/6/2026
      • Cumulative days on market: 19 days
      • Listing terms: Cash,Conventional,FHA
      • Ownership: Fee Simple
      • Total actual rent: 0
      • Electric utility on property: Yes
      • Road surface type: Paved, Asphalt

        Estimated market value

        Not available

        Estimated sales range

        Not available

        Not available

        Price history

        DateEventPrice
        8/21/2026Price change$280,000-1.8%$151/sqft
        Source: eXp Realty #O6430455 Report a problem
        8/6/2026Listed for sale$285,000-17.2%$154/sqft
        Source: eXp Realty #O6430455 Report a problem
        6/11/2026Listing removed$2,315$1/sqft
        Source: Zillow Rentals Report a problem
        6/5/2026Price change$2,315-2.1%$1/sqft
        Source: Zillow Rentals Report a problem
        6/2/2026Listed for rent$2,365$1/sqft
        Source: Zillow Rentals Report a problem
        5/18/2026Listing removed$2,365$1/sqft
        Source: Zillow Rentals Report a problem
        5/7/2026Listed for rent$2,365+2.8%$1/sqft
        Source: Zillow Rentals Report a problem
        11/30/2022Listing removed--
        Source: Zillow Rental Network Premium Report a problem
        11/22/2022Price change$2,300-3%$1/sqft
        Source: Zillow Rental Network Premium Report a problem
        11/2/2022Price change$2,370-2.1%$1/sqft
        Source: Zillow Rental Network Premium Report a problem
        10/12/2022Price change$2,420-2%$1/sqft
        Source: Zillow Rental Network Premium Report a problem
        8/30/2022Listed for rent$2,470$1/sqft
        Source: Zillow Rental Network Premium Report a problem
        8/9/2022Sold$344,000-4.4%$186/sqft
        Source: Public Record Report a problem
        7/8/2022Pending sale$360,000$194/sqft
        Source: Stellar MLS #S5067376 Report a problem
        6/29/2022Listed for sale$360,000$194/sqft
        Source: Stellar MLS #S5067376 Report a problem
        6/29/2022Pending sale$360,000$194/sqft
        Source: Stellar MLS #S5067376 Report a problem
        6/21/2022Price change$360,000-2.7%$194/sqft
        Source: Stellar MLS #S5067376 Report a problem
        6/10/2022Price change$370,000-1.3%$200/sqft
        Source: Stellar MLS #S5067376 Report a problem
        5/27/2022Listed for sale$375,000$202/sqft
        Source: Stellar MLS #S5067376 Report a problem
        5/20/2022Pending sale$375,000$202/sqft
        Source: Stellar MLS #S5067376 Report a problem
        5/13/2022Listed for sale$375,000+42.6%$202/sqft
        Source: Stellar MLS #S5067376 Report a problem
        4/29/2021Sold$262,990$142/sqft
        Source: Public Record Report a problem

        Public tax history

        YearProperty taxesTax assessment
        2025$5,009 -3.1%$263,292 -2.9%
        2024$5,169 -3.7%$271,170 -2.7%
        2023$5,369 +39.2%$278,789 +15.5%
        2022$3,856 +354.9%$241,272 +474.5%
        2021$848 +1092.8%$42,000 +1100%
        2020$71 $3,500
        Find assessor info on the county website

        Monthly payment

        Est. payment

        Payment breakdown

        Explore the cost of this home by adjusting the details. Changes won't be saved.
        All calculations are estimates and provided by Zillow, Inc. for informational purposes only. Actual amounts may vary.
        HOA fees may include property taxes on listings classified as Co-Ops. Contact the listing agent and/or owner for fee details.
        See how much you could borrow to make a competitive offer.

        Climate risks

        Neighborhood: 33881

        Getting around

        1 / 100
        Car-Dependent
        27 / 100
        Somewhat Bikeable

        Nearby schools

        GreatSchools rating
        Schools provided by the listing agent
        • Elementary: Fred G. Garnier Elem
        • Middle: Westwood Middle
        • High: Winter Haven Senior

        Source: Stellar MLS. This data may not be complete. We recommend contacting the local school district to confirm school assignments for this home.

        A local agent can set up tours, give advice and negotiate with sellers.

        Browse local experts

        Similar homes