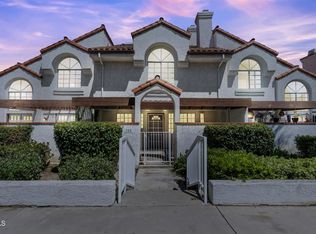
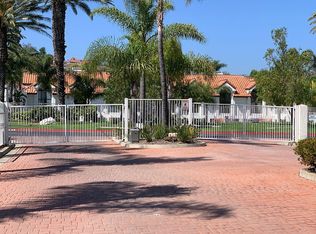
Book a showing here: See our 3d Virtual Tour Here: Apply here: (if link not present, go to our website) Welcome to your new home; a stunning rental in the highly desirable gated community of Palm Colony in Camarillo. As you enter the property, a gated entry welcomes you to a covered front porch, setting the stage for the elegance that awaits. Step inside to find a bright foyer adorned with beautiful tile flooring that extends throughout the first level, creating a seamless and sophisticated ambiance. The main level has luxurious travertine tile flooring, with exception of the bonus room and bath. To the right of the entry, the bonus room awaits, perfect for a home office or den. Adjacent to it is a full bath for convenience. To the left, you'll discover the spacious living area featuring a captivating two-sided fireplace, high ceilings, and large windows that invite an abundance of natural light. Additional transom windows further enhance the brightness of the space. The living area seamlessly flows into the dining area, creating an open and inviting atmosphere. The dining area is partially open to the kitchen, with a granite breakfast bar on the dining side, allowing for easy interaction and entertainment. The kitchen has crisp white cabinetry, granite countertops, and top-of-the-line appliances. You'll find a gas cooktop oven with a custom vent hood with an extractor, wall ovens, a dishwasher, and a side-by-side refrigerator. For your convenience, the laundry area with washer and dryer hookups, is located between the kitchen and garage. Step outside from either the living or dining area, and you'll discover a private fenced outdoor space. This charming area features a pergola covering on one side, providing a shaded retreat, while the other side remains uncovered, allowing you to bask in the warm California sun. Ascending to the upper level, you'll find an additional guest bedroom and the exquisite primary suite. Both bedrooms feature stunning wood flooring, vaulted ceilings, and large windows that infuse the rooms with natural light. The upper level has hardwood flooring in the bedrooms and elegant marble flooring in the bath. The primary suite is a true sanctuary, complete with its own fireplace, a private balcony, and a spacious walk-in closet featuring built-in drawers, cabinets, and shelving. The full bathroom has a dual split vanity with a linen cabinet in between, a jetted tub, and a separate walk-in shower. The two car garage has numerous built in cabinets for additional storage. Palm Colony is a an amenity rich community with a clubhouse, pool and spa, sports courts and barbecue area. This home is available now. To get more information, contact us at 805, then 422, then 7872. Available now! Square Footage: 1846 Bedrooms: 2 + bonus room Bathrooms: 3 Levels: 2 Lease: 1 year Appliances Included: Stove/Oven, Dishwasher, Refrigerator, Washer/Dryer Hookup Only Has A/C & Heat Parking: 2 Car Garage Rent: $3495 Security Deposit: $3495 *Changes to the home's landscaping, appliances, exterior or interior may have taken place since the photos were taken. Availability, price, and terms are subject to change.* INFO REGARDING PETS: If you have pets please complete a pet profile here. This service makes it easy and convenient for pet owners. You will be asked to create a pet profile and this will assist us in assessing your pet. Dangerous breeds will not be accepted. RESPONSE TIME: We will answer all leads in the order received, and we do our best to respond within one business day. We respond to ALL inquiries, please be patient. We have a 'no-bullying' policy, and zero tolerance for verbal abuse towards our staff. Anyone who is 18 years of age or older and who will be living in the home will need to submit a separate application. Applications fees are $60 each. Application turnaround time is 2-3 business days.* Tenants are required to carry their own renters insurance policy* APPLICANT CRITERIA: - No Co-Signers or Guarantors - Average Credit score for the group 690 or higher. Applicants average score of lower than 690 will result in application being denied. *Please note that TransUnion Resident Score is utilized and does not include FICO, which may result in a slightly different score. - 3 times the monthly rent in documentable gross income or higher. For applicants with vouchers, the income requirement will be calculated on the portion of rent they are responsible for. - A background check will be completed for the application be considered. If background check is not completely clean, certain results may cause for denial. To inquire about specific circumstances, please reach out to our leasing agent. No evictions on record. - No collections or delinquent accounts for highest credit score applicant (Applicant over 690). Must be less than $500 in collections for all other applicants combined - Ignore medical trade lines - Ignore education and student loan trade lines - No bankruptcies within 2 years, ignore if dismissed - Applications cannot complete the screening process until all Landlord Verifications are returned to us. Please be sure to add the correct and most up to date contact information for your landlords, or your application screening may face severe delays. Fair Housing Statement: -Rincon Property Management is committed to compliance with all federal, state, and local fair housing laws. -Rincon Property Management will not discriminate against any person because of race, color, religion, national origin, sex, gender identity, familial status, disability, or any other specific classes protected by applicable laws. -Rincon Property Management will allow any reasonable accommodation or reasonable modification based upon a disability-related need. The person requesting any reasonable modification may be responsible for the related expenses. Gated Community Has Heat & A/C
This property is not currently displayed as for sale or rent on Zillow. This may be different from what's on other websites or public sources.