Welcome to your expansive family retreat nestled just outside of town, offering the perfect blend of space, comfort, and tranquility. Set atop a sprawling hill covering nearly 41 acres, this meticulously maintained home provides ample room for your entire family to spread out and thrive. Entertain with ease in the spacious kitchen and dining area, ideal for hosting gatherings and creating lasting memories together. The main-level master suite, thoughtfully designed with a split bedroom plan, ensures parents enjoy privacy and relaxation, while the rest of the family finds comfort in the generously sized bedrooms and bathrooms throughout the home. Enjoy the large master bathroom featuring a separate tub and shower, alongside separate his and her vanities. A dedicated office adjacent to the kitchen offers a quiet workspace, while the inviting screened-in porch provides a peaceful retreat for all. The large family room ensures plenty of space for relaxation, while still being able to accommodate the whole family. The versatile basement offers endless possibilities for recreation and relaxation, with an additional bedroom, bathroom, and office space to satisfy everyone's needs. Outside, discover a large garage and work shed, providing ample storage and workspace for family projects and hobbies. Take advantage of seasonal views atop the foothill, providing a picturesque backdrop to your family's adventures. Don't miss this rare opportunity to create lasting memories in your own private oasis, designed to accommodate your growing family's needs. Call today for a showing!
Closed
$720,000
251 Carlton Dr, Rockmart, GA 30153
6beds
5,323sqft
Single Family Residence
Built in 1999
41 Acres Lot
$878,700 Zestimate®
$135/sqft
$3,115 Estimated rent
Home value
$878,700
$791,000 - $975,000
$3,115/mo
Zestimate® history
Owner options
List your home for rent
$3,115/mo
Rent Zestimate®
Find your next renter with Zillow Rental Manager. Plus, with online applications, you can quickly screen prospective tenants – for free.
$3,115/mo
Rent Zestimate®
Refinance and save
$4,363/mo
Est. payment
Refinancing to a lower rate could help reduce your monthly payments and save thousands over the life of the loan.
$4,363/mo
Est. payment
Explore your selling options
Work with a Zillow partner agent
Leverage their expertise and Zillow's premium Showcase listings to get your home seen by more buyers.
Get startedList with your own agent
Get your home in front of millions of buyers by listing it on Zillow.
Learn how to do itSell it yourself
Take full control of how buyers see your home on Zillow by listing For Sale by Owner (FSBO).
List your homeWhat's special
Zillow last checked:
Listing updated:
Listed by:
Stephen Douglas Graves 770-547-2401,
Hardy Realty & Development Company
Bought with:
Stephen Douglas Graves, 172674
Hardy Realty & Development Company
Source: GAMLS,MLS#: 10269699
Facts & features
Interior
Bedrooms & bathrooms
- Bedrooms: 6
- Bathrooms: 4
- Full bathrooms: 4
- Main level bathrooms: 2
- Main level bedrooms: 4
Rooms
- Room types: Bonus Room, Den, Foyer, Game Room, Media Room, Office
Dining room
- Features: Separate Room
Kitchen
- Features: Breakfast Area, Kitchen Island, Walk-in Pantry
Heating
- Central, Heat Pump, Natural Gas
Cooling
- Ceiling Fan(s), Central Air
Appliances
- Included: Cooktop, Dishwasher, Microwave, Oven, Refrigerator
- Laundry: Mud Room
Features
- Master On Main Level, Separate Shower, Soaking Tub, Tray Ceiling(s), Vaulted Ceiling(s), Walk-In Closet(s)
- Flooring: Carpet, Hardwood
- Windows: Double Pane Windows, Window Treatments
- Basement: Bath Finished,Exterior Entry,Finished
- Number of fireplaces: 1
- Fireplace features: Family Room
- Common walls with other units/homes: No Common Walls
Interior area
- Total structure area: 5,323
- Total interior livable area: 5,323 sqft
- Finished area above ground: 5,323
- Finished area below ground: 0
Property
Parking
- Total spaces: 2
- Parking features: Attached, Detached, Garage, Kitchen Level, RV/Boat Parking, Storage
- Has attached garage: Yes
Features
- Levels: Two
- Stories: 2
- Patio & porch: Patio, Porch, Screened
- Has view: Yes
- View description: Seasonal View
Lot
- Size: 41 Acres
- Features: Steep Slope
- Residential vegetation: Partially Wooded
Details
- Additional structures: Garage(s), Second Garage
- Parcel number: 060A086
Construction
Type & style
- Home type: SingleFamily
- Architectural style: Traditional
- Property subtype: Single Family Residence
Materials
- Brick
- Roof: Composition
Condition
- Resale
- New construction: No
- Year built: 1999
Utilities & green energy
- Sewer: Public Sewer
- Water: Public
- Utilities for property: Cable Available, Electricity Available, Phone Available, Sewer Connected, Water Available
Community & HOA
Community
- Features: None
- Subdivision: None
HOA
- Has HOA: No
- Services included: None
Location
- Region: Rockmart
Financial & listing details
- Price per square foot: $135/sqft
- Tax assessed value: $839,177
- Annual tax amount: $4,610
- Date on market: 3/21/2024
- Cumulative days on market: 92 days
- Listing agreement: Exclusive Right To Sell
- Electric utility on property: Yes
Price history
| Date | Event | Price |
|---|---|---|
| 8/9/2024 | Sold | $720,000-3.9%$135/sqft |
Source:  GAMLS #10269699 Report a problem GAMLS #10269699 Report a problem | ||
| 7/7/2024 | Pending sale | $749,500$141/sqft |
Source: GAMLS #10269699 Report a problem | ||
| 6/11/2024 | Price change | $749,500-9.2%$141/sqft |
Source: GAMLS #10269699 Report a problem | ||
| 3/21/2024 | Listed for sale | $825,000$155/sqft |
Source: GAMLS #10269699 Report a problem | ||
Public tax history
| Year | Property taxes | Tax assessment |
|---|---|---|
| 2025 | $6,491 +2.7% | $335,671 +11% |
| 2024 | $6,323 +44.7% | $302,502 +37.1% |
| 2023 | $4,369 +1.8% | $220,646 +13.6% |
| 2022 | $4,293 -1.3% | $194,277 |
| 2021 | $4,349 -10.5% | $194,277 |
| 2020 | $4,859 +37.5% | $194,277 +18.6% |
| 2019 | $3,535 +17.5% | $163,747 +11.7% |
| 2018 | $3,009 +0.4% | $146,620 |
| 2017 | $2,997 | $146,620 -12.5% |
| 2016 | $2,997 +0.4% | $167,580 |
| 2015 | $2,986 +0.2% | $167,580 +0.9% |
| 2014 | $2,979 +1.3% | $166,012 |
| 2013 | $2,942 | $166,012 |
| 2012 | -- | -- |
| 2011 | -- | -- |
| 2010 | -- | -- |
Find assessor info on the county website
Neighborhood: 30153
Nearby homes
- $369,5004 bd3 ba2.5k sqft231 Carlton Dr, Rockmart, GA 30153Off Market
- $120,0003 bd2 ba1.5k sqft229 Carlton Dr, Rockmart, GA 30153Sold
- $309,0004 bd3 ba2.2k sqft704 Squirrels Nest Ct, Rockmart, GA 30153Sold
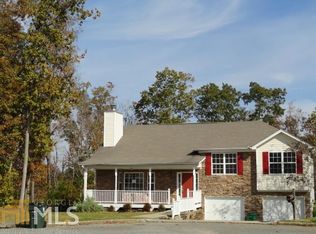
- $286,3004 bd2 ba1.5k sqft702 Squirrels Nest Ct, Rockmart, GA 30153Off Market
- $292,1003 bd2 ba1.7k sqft706 Squirrels Nest Ct, Rockmart, GA 30153Off Market
- $269,4004 bd3 ba1.5k sqft708 Squirrels Nest Ct, Rockmart, GA 30153Off Market
- $300,6003 bd2 ba1.4k sqft303 Carlton Dr, Rockmart, GA 30153Off Market
- $313,2003 bd2 ba1.9k sqft43 Mountain View Dr, Rockmart, GA 30153Off Market
Nearby schools
GreatSchools rating
- 6/10Van Wert Elementary SchoolGrades: PK-5Distance: 2.4 mi
- 5/10Rockmart Middle SchoolGrades: 6-8Distance: 0.5 mi
- 5/10Rockmart High SchoolGrades: 9-12Distance: 0.6 mi
Schools provided by the listing agent
- Elementary: Van Wert
- Middle: Rockmart
- High: Rockmart
Source: GAMLS. This data may not be complete. We recommend contacting the local school district to confirm school assignments for this home.
Get a cash offer in 3 minutes
Find out how much your home could sell for in as little as 3 minutes with a no-obligation cash offer.
Estimated market value
$878,700
Get a cash offer in 3 minutes
Find out how much your home could sell for in as little as 3 minutes with a no-obligation cash offer.
Estimated market value
$878,700
- Georgia
- Polk County
- Rockmart
- 30153
- 251 Carlton Dr
Nearby cities
Nearby zip codes
Other Rockmart Topics
