Find all the space you’ve been wanting and more with this expansive Canfield residence! Beautifully updated and full of style, this home presents a bevy of impressively sized rooms from top to bottom plus a fantastic, fenced-in backyard. Located in a desirable neighborhood, just minutes from downtown Canfield, this substantial estate boasts plenty of curb appeal with its brick accent work and manicured landscaping that offsets the sweeping cement driveway. Tall trees provide a park like setting as the backyard, showcases its elevated deck work, lower patio and multiple garden spaces. A large shed accompanies a must-see firepit for evening gathering, topping things off. Inside, a gracious foyer runs along a wooden staircase as the expansive living room opens to reveal its hardwood styled flooring and soft lighting. Around the far corner, formal dining enjoys a rustic bar area and plenty of sunshine. The elaborate central kitchen features wraparound countertops that include additional bar top seating as the tiled flooring runs underfoot. Sliding doors light the eat-in dining space as a sizeable family room drops down from the opposite corner. Here, exposed trusswork pairs with a towering brick mantle with fireplace. A colorful half bath completes the floor. Upstairs, an additional oversized bath is steps from the landing as three generous bedrooms line the hall. The master bedroom includes its own full private bath. Downstairs, laundry and central storage join a home gym area.
Closed
$325,000
251 Chapel Ln, Canfield, OH 44406
3beds
3,273sqft
Single Family Residence
Built in 1966
0.4 Acres Lot
$355,500 Zestimate®
$99/sqft
$3,312 Estimated rent
Home value
$355,500
$306,000 - $412,000
$3,312/mo
Zestimate® history
Owner options
List your home for rent
$3,312/mo
Rent Zestimate®
Find your next renter with Zillow Rental Manager. Plus, with online applications, you can quickly screen prospective tenants – for free.
$3,312/mo
Rent Zestimate®
Refinance and save
$2,174/mo
Est. payment
Refinancing to a lower rate could help reduce your monthly payments and save thousands over the life of the loan.
$2,174/mo
Est. payment
Explore your selling options
Work with a Zillow partner agent
Leverage their expertise and Zillow's premium Showcase listings to get your home seen by more buyers.
Get startedList with your own agent
Get your home in front of millions of buyers by listing it on Zillow.
Learn how to do itSell it yourself
Take full control of how buyers see your home on Zillow by listing For Sale by Owner (FSBO).
List your homeWhat's special
Generous bedroomsImpressively sized roomsManicured landscapingLower patioWraparound countertopsBrick accent workElevated deck work
Zillow last checked:
Listing updated:
Listed by:
Daniel J Alvarez dan.alvarez@brokerssold.com330-503-0615,
Brokers Realty Group
Bought with:
James Clark, 2019003313
Underwood & Associates
Source: MLS Now,MLS#: 5114559 Originating MLS: Youngstown Columbiana Association of REALTORS
Originating MLS: Youngstown Columbiana Association of REALTORSFacts & features
Interior
Bedrooms & bathrooms
- Bedrooms: 3
- Bathrooms: 3
- Full bathrooms: 2
- 1/2 bathrooms: 1
- Main level bathrooms: 1
Primary bedroom
- Description: Flooring: Wood
- Level: Second
- Dimensions: 12.00 x 15.00
Primary bedroom
- Description: Flooring: Ceramic Tile
- Level: Second
- Dimensions: 4.00 x 6.00
Bedroom
- Description: Flooring: Wood
- Level: Second
- Dimensions: 10.00 x 14.00
Bedroom
- Description: Flooring: Wood
- Level: Second
- Dimensions: 11.00 x 11.00
Bathroom
- Description: Flooring: Ceramic Tile
- Level: Second
- Dimensions: 8.00 x 10.00
Dining room
- Description: Flooring: Wood
- Level: First
- Dimensions: 12.00 x 12.00
Eat in kitchen
- Description: Flooring: Ceramic Tile
- Level: First
- Dimensions: 19.00 x 14.00
Family room
- Description: Flooring: Ceramic Tile
- Features: Fireplace
- Level: First
- Dimensions: 21.00 x 14.00
Laundry
- Level: Lower
- Dimensions: 15.00 x 11.00
Living room
- Description: Flooring: Wood
- Level: First
- Dimensions: 14.00 x 22.00
Office
- Level: Lower
- Dimensions: 11.00 x 13.00
Recreation
- Level: Lower
- Dimensions: 18.00 x 13.00
Heating
- Forced Air, Gas
Cooling
- Central Air
Features
- Basement: Crawl Space,Full,Partially Finished
- Number of fireplaces: 1
Interior area
- Total structure area: 3,273
- Total interior livable area: 3,273 sqft
- Finished area above ground: 2,673
- Finished area below ground: 600
Property
Parking
- Total spaces: 2
- Parking features: Garage, Garage Door Opener, Paved
- Garage spaces: 2
Features
- Levels: Two
- Stories: 2
- Patio & porch: Deck, Porch
Lot
- Size: 0.4 Acres
- Dimensions: 100 x 175
- Features: Dead End
Details
- Additional structures: Outbuilding, Storage
- Parcel number: 280320020.000
Construction
Type & style
- Home type: SingleFamily
- Architectural style: Colonial
- Property subtype: Single Family Residence
Materials
- Brick, Vinyl Siding
- Roof: Asphalt,Fiberglass
Condition
- Year built: 1966
Utilities & green energy
- Sewer: Public Sewer
- Water: Public
Community & HOA
Community
- Subdivision: City/Canfield
HOA
- Has HOA: No
Location
- Region: Canfield
Financial & listing details
- Price per square foot: $99/sqft
- Tax assessed value: $264,260
- Annual tax amount: $3,987
- Date on market: 4/23/2025
- Cumulative days on market: 5 days
Price history
| Date | Event | Price |
|---|---|---|
| 6/2/2025 | Sold | $325,000$99/sqft |
Source:  MLS Now #5114559 Report a problem MLS Now #5114559 Report a problem | ||
| 4/27/2025 | Pending sale | $325,000$99/sqft |
Source: MLS Now #5114559 Report a problem | ||
| 4/23/2025 | Listed for sale | $325,000+75.8%$99/sqft |
Source: MLS Now #5114559 Report a problem | ||
| 10/22/2019 | Listing removed | $184,900$56/sqft |
Source: BHHS Northwood Realty Services #4094606 Report a problem | ||
| 10/22/2019 | Listed for sale | $184,900+5.7%$56/sqft |
Source: BHHS Northwood Realty Services #4094606 Report a problem | ||
| 10/18/2019 | Sold | $175,000-5.4%$53/sqft |
Source: MLS Now #4094606 Report a problem | ||
| 10/14/2019 | Pending sale | $184,900$56/sqft |
Source: BHHS Northwood Realty Services #4094606 Report a problem | ||
| 9/25/2019 | Price change | $184,900-2.6%$56/sqft |
Source: BHHS Northwood Realty Services #4094606 Report a problem | ||
| 8/31/2019 | Price change | $189,900-3.1%$58/sqft |
Source: BHHS Northwood Realty Services #4094606 Report a problem | ||
| 8/8/2019 | Price change | $196,000-2%$60/sqft |
Source: BHHS Northwood Realty Services #4094606 Report a problem | ||
| 7/17/2019 | Price change | $199,900-2.5%$61/sqft |
Source: BHHS Northwood Realty Services #4094606 Report a problem | ||
| 7/5/2019 | Price change | $205,000-1.9%$63/sqft |
Source: BHHS Northwood Realty Services #4094606 Report a problem | ||
| 6/21/2019 | Price change | $209,000-1.4%$64/sqft |
Source: BHHS Northwood Realty Services #4094606 Report a problem | ||
| 6/12/2019 | Price change | $212,000-3.2%$65/sqft |
Source: BHHS Northwood Realty Services #4094606 Report a problem | ||
| 5/30/2019 | Price change | $219,000-1.4%$67/sqft |
Source: BHHS Northwood Realty Services #4094606 Report a problem | ||
| 5/28/2019 | Price change | $222,000-0.9%$68/sqft |
Source: BHHS Northwood Realty Services #4094606 Report a problem | ||
| 5/16/2019 | Price change | $224,000-2.2%$68/sqft |
Source: BHHS Northwood Realty Services #4094606 Report a problem | ||
| 5/13/2019 | Price change | $229,000-2.6%$70/sqft |
Source: BHHS Northwood Realty Services #4094606 Report a problem | ||
| 5/9/2019 | Listed for sale | $235,000+34.7%$72/sqft |
Source: BHHS Northwood Realty Services #4094606 Report a problem | ||
| 1/26/2016 | Sold | $174,500-1.9%$53/sqft |
Source: Public Record Report a problem | ||
| 12/29/2015 | Pending sale | $177,900$54/sqft |
Source: Keller Williams - KW Chervenic Realty #3748034 Report a problem | ||
| 11/10/2015 | Price change | $177,900-1.2%$54/sqft |
Source: Keller Williams - KW Chervenic Realty #3748034 Report a problem | ||
| 10/22/2015 | Price change | $180,000-2.4%$55/sqft |
Source: Keller Williams - KW Chervenic Realty #3748034 Report a problem | ||
| 10/3/2015 | Price change | $184,500-2.9%$56/sqft |
Source: Keller Williams - KW Chervenic Realty #3748034 Report a problem | ||
| 9/23/2015 | Listed for sale | $190,000+5.8%$58/sqft |
Source: Keller Williams - KW Chervenic Realty #3748034 Report a problem | ||
| 9/23/2014 | Listing removed | $179,500$55/sqft |
Source: Howard Hanna - Poland #3621714 Report a problem | ||
| 9/4/2014 | Listed for sale | $179,500+5.6%$55/sqft |
Source: Howard Hanna - Poland #3621714 Report a problem | ||
| 12/5/2006 | Sold | $170,000+33.9%$52/sqft |
Source: Agent Provided Report a problem | ||
| 7/25/1995 | Sold | $127,000$39/sqft |
Source: Public Record Report a problem | ||
Public tax history
| Year | Property taxes | Tax assessment |
|---|---|---|
| 2025 | $3,986 0% | $92,500 |
| 2024 | $3,987 +1.6% | $92,500 |
| 2023 | $3,923 +20% | $92,500 +50.8% |
| 2022 | $3,269 +3% | $61,320 |
| 2021 | $3,173 -0.4% | $61,320 |
| 2020 | $3,186 +2.3% | $61,320 +15% |
| 2019 | $3,115 +3% | $53,330 |
| 2018 | $3,023 +0.4% | $53,330 |
| 2017 | $3,012 +18.2% | $53,330 +18.7% |
| 2016 | $2,548 +2.2% | $44,910 |
| 2015 | $2,493 -0.4% | $44,910 |
| 2014 | $2,504 +3.6% | $44,910 |
| 2013 | $2,417 +12.3% | $44,910 |
| 2012 | $2,152 -1.9% | $44,910 |
| 2011 | $2,194 -9.3% | $44,910 -9.5% |
| 2010 | $2,418 +3.8% | $49,600 |
| 2009 | $2,329 +2.6% | $49,600 |
| 2008 | $2,269 -0.4% | $49,600 |
| 2007 | $2,277 +2.6% | $49,600 |
| 2006 | $2,219 -1.7% | $49,600 +1.4% |
| 2005 | $2,258 -41.3% | $48,900 |
| 2003 | $3,846 -0.3% | -- |
| 2002 | $3,856 +7.8% | -- |
| 2001 | $3,577 +1.5% | -- |
| 2000 | $3,523 | -- |
Find assessor info on the county website
Neighborhood: 44406
Nearby homes
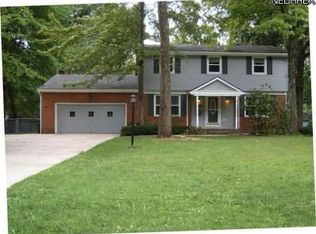
- $333,1004 bd3 ba2.1k sqft261 Chapel Ln, Canfield, OH 44406Off Market
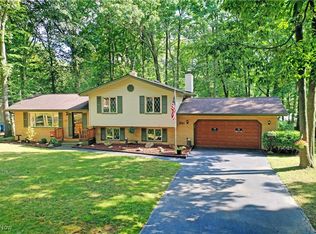
- $260,0003 bd3 ba1.9k sqft241 Chapel Ln, Canfield, OH 44406Sold
- $265,0005 bd3 ba2.2k sqft160 Hilltop Blvd, Canfield, OH 44406Sold
- $394,5005 bd3 ba3.1k sqft271 Chapel Ln, Canfield, OH 44406Off Market
- $290,0004 bd3 ba1.9k sqft231 Chapel Ln, Canfield, OH 44406Sold
- $295,3003 bd1 ba2k sqft166 Hilltop Blvd, Canfield, OH 44406Off Market
- $210,0003 bd2 ba1.1k sqft154 Hilltop Blvd, Canfield, OH 44406Off Market
- $310,6003 bd1 ba2.1k sqft240 Chapel Ln, Canfield, OH 44406Off Market
Nearby schools
GreatSchools rating
- 9/10Hilltop Elementary SchoolGrades: K-4Distance: 0.4 mi
- 8/10Canfield Village Middle SchoolGrades: 5-8Distance: 0.9 mi
- 8/10Canfield High SchoolGrades: 9-12Distance: 1.2 mi
Schools provided by the listing agent
- District: Canfield LSD - 5004
Source: MLS Now. This data may not be complete. We recommend contacting the local school district to confirm school assignments for this home.
Get a cash offer in 3 minutes
Find out how much your home could sell for in as little as 3 minutes with a no-obligation cash offer.
Estimated market value
$355,500
Get a cash offer in 3 minutes
Find out how much your home could sell for in as little as 3 minutes with a no-obligation cash offer.
Estimated market value
$355,500
- Ohio
- Mahoning County
- Canfield
- 44406
- 251 Chapel Ln
Nearby cities
Nearby zip codes
Other Canfield Topics
