Presenting a meticulously crafted residence in one of Atlanta's most sought-after addresses. Located at 251 Chastain Park Drive, this exceptional property offers four bedrooms, four and a half bathrooms, and a versatile bonus room that provides flexibility as a fifth bedroom, media room, or private retreat. The residence showcases hardwood flooring throughout the entire home, including the master bath and laundry rooms, creating a seamless flow of elegance. The gourmet kitchen features Newport Brass fixtures and professional-grade appliances with matching cabinet panels: a Sub-Zero 42-inch French door refrigerator, upgraded Wolf M Series ovens, Wolf cooktop with infrared grill and upgraded blower, and Miele dishwasher. Elegant Taj Mahal quartzite countertops complete the kitchen's sophisticated aesthetic. A dedicated home office and formal dining room each benefit from abundant natural light, while the screened porch, enhanced by a gas fireplace, extends the living space and provides an ideal setting for both casual relaxation and refined entertaining across all seasons. Premium finishes throughout include upgraded Water Street Brass cabinet hardware and Bevelo gas lanterns at the front entrance. The master suite features Perrin-Rowe fixtures in the bath, while all guest bedrooms include California Closets systems for superior organization. Custom built-out storage closets under the stairs and in the study maximize functionality throughout. A PRIVATE ELEVATOR with custom interior ensures effortless access between levels, while two conveniently located laundry rooms enhance the home's practical design. The home's technical infrastructure includes a comprehensive Lutron lighting system with 80 additional can lights installed during construction, an upgraded HVAC system with allergy and media filters, an Aquasana whole house water purification system, and a tankless water heater, ensuring optimal comfort, air quality, and modern efficiency. The garage features granite floors and custom storage lockers, while the brick and fenced patio includes a gas line for outdoor grilling. The Chastain Park neighborhood is renowned for its tree-lined streets, premier recreational facilities including walking trails, tennis courts, and an 18-hole golf course, as well as the celebrated Chastain Park Amphitheatre. The location offers convenient access to excellent schools, upscale retail destinations, and distinguished dining establishments, representing the pinnacle of Atlanta's residential offerings.
Closed
$1,870,000
251 Chastain Park Dr, Atlanta, GA 30342
5beds
4,428sqft
Single Family Residence, Residential
Built in 2019
-- sqft lot
$1,872,700 Zestimate®
$422/sqft
$7,544 Estimated rent
Home value
$1,872,700
$1.74M - $2.02M
$7,544/mo
Zestimate® history
Owner options
List your home for rent
$7,544/mo
Rent Zestimate®
Find your next renter with Zillow Rental Manager. Plus, with online applications, you can quickly screen prospective tenants – for free.
$7,544/mo
Rent Zestimate®
Refinance and save
$10,489/mo
Est. payment
Refinancing to a lower rate could help reduce your monthly payments and save thousands over the life of the loan.
$10,489/mo
Est. payment
Explore your selling options
Work with a Zillow partner agent
Leverage their expertise and Zillow's premium Showcase listings to get your home seen by more buyers.
Get startedList with your own agent
Get your home in front of millions of buyers by listing it on Zillow.
Learn how to do itSell it yourself
Take full control of how buyers see your home on Zillow by listing For Sale by Owner (FSBO).
List your homeWhat's special
Dedicated home officeAbundant natural lightProfessional-grade appliancesNewport brass fixturesTaj mahal quartzite countertopsGourmet kitchenTree-lined streets
Zillow last checked:
Listing updated:
Listed by:
Ashley Battleson,
Atlanta Fine Homes Sotheby's International 404-281-5828,
SAMUEL G BAYNE II,
Atlanta Fine Homes Sotheby's International
Bought with:
Liz Breen, 382591
Compass
Source: FMLS GA,MLS#: 7661946
Facts & features
Interior
Bedrooms & bathrooms
- Bedrooms: 5
- Bathrooms: 5
- Full bathrooms: 4
- 1/2 bathrooms: 1
Rooms
- Room types: Bonus Room, Den, Family Room, Living Room, Media Room, Office
Primary bedroom
- Features: In-Law Floorplan
- Level: In-Law Floorplan
Bedroom
- Features: In-Law Floorplan
Primary bathroom
- Features: Double Vanity, Separate Tub/Shower, Soaking Tub
Dining room
- Features: Seats 12+, Separate Dining Room
Kitchen
- Features: Cabinets White, Eat-in Kitchen, Keeping Room, Kitchen Island, Pantry Walk-In, Stone Counters, View to Family Room
Heating
- Zoned
Cooling
- Central Air, Zoned
Appliances
- Included: Disposal, Double Oven, Gas Cooktop, Microwave, Range Hood, Refrigerator, Tankless Water Heater
- Laundry: In Hall, Upper Level, Other
Features
- Double Vanity, Elevator, Entrance Foyer, High Ceilings 9 ft Upper, High Ceilings 10 ft Main, High Speed Internet, Walk-In Closet(s)
- Flooring: Ceramic Tile, Hardwood
- Windows: Double Pane Windows
- Basement: None
- Number of fireplaces: 2
- Fireplace features: Family Room, Gas Starter, Outside
- Common walls with other units/homes: No Common Walls
Interior area
- Total structure area: 4,428
- Total interior livable area: 4,428 sqft
- Finished area above ground: 4,428
Property
Parking
- Total spaces: 2
- Parking features: Driveway, Garage, Garage Faces Side, Kitchen Level
- Garage spaces: 2
- Has uncovered spaces: Yes
Accessibility
- Accessibility features: None
Features
- Levels: Two
- Stories: 2
- Patio & porch: Front Porch, Patio, Screened
- Exterior features: Private Yard, No Dock
- Pool features: None
- Spa features: None
- Fencing: None
- Has view: Yes
- View description: Other
- Waterfront features: None
- Body of water: None
Lot
- Features: Landscaped
Details
- Additional structures: None
- Parcel number: 17 009500031668
- Other equipment: None
- Horse amenities: None
Construction
Type & style
- Home type: SingleFamily
- Architectural style: Traditional
- Property subtype: Single Family Residence, Residential
Materials
- Brick 4 Sides
- Foundation: Slab
- Roof: Composition
Condition
- Resale
- New construction: No
- Year built: 2019
Utilities & green energy
- Electric: None
- Sewer: Public Sewer
- Water: Public
- Utilities for property: Cable Available, Electricity Available, Natural Gas Available, Phone Available, Sewer Available, Water Available
Green energy
- Energy efficient items: None
- Energy generation: None
Community & HOA
Community
- Features: Dog Park, Homeowners Assoc, Near Schools, Near Shopping, Sidewalks, Street Lights
- Security: Security System Owned
- Subdivision: Chastain East
HOA
- Has HOA: Yes
- Services included: Maintenance Grounds, Trash
- HOA fee: $1,243 quarterly
Location
- Region: Atlanta
Financial & listing details
- Price per square foot: $422/sqft
- Tax assessed value: $1,869,300
- Annual tax amount: $14,635
- Date on market: 11/17/2025
- Electric utility on property: Yes
- Road surface type: Paved
Price history
| Date | Event | Price |
|---|---|---|
| 12/15/2025 | Sold | $1,870,000-1.5%$422/sqft |
Source:  FMLS GA #7661946 Report a problem FMLS GA #7661946 Report a problem | ||
| 11/24/2025 | Pending sale | $1,899,000$429/sqft |
Source: FMLS GA #7661946 Report a problem | ||
| 11/17/2025 | Listed for sale | $1,899,000+45.1%$429/sqft |
Source: FMLS GA #7661946 Report a problem | ||
| 6/21/2019 | Sold | $1,309,113-0.1%$296/sqft |
Source: Public Record Report a problem | ||
| 12/27/2018 | Price change | $1,309,993+18.1%$296/sqft |
Source: Engel & Volkers Atlanta #5908434 Report a problem | ||
| 3/10/2018 | Pending sale | $1,109,000$250/sqft |
Source: Engel & Volkers Atlanta #5908434 Report a problem | ||
| 11/2/2017 | Listed for sale | $1,109,000$250/sqft |
Source: Engel & Volkers Atlanta #5908434 Report a problem | ||
Public tax history
| Year | Property taxes | Tax assessment |
|---|---|---|
| 2025 | $19,296 +31.8% | $747,720 +37.6% |
| 2024 | $14,635 +3.8% | $543,560 |
| 2023 | $14,095 +6% | $543,560 +11.2% |
| 2022 | $13,296 -22.7% | $488,840 +3% |
| 2021 | $17,206 -7.9% | $474,600 +5.2% |
| 2020 | $18,678 +5271% | $451,160 +2249.8% |
| 2019 | $348 | $19,200 +128.6% |
| 2018 | $348 | $8,400 |
Find assessor info on the county website
Neighborhood: East Chastain Park
Nearby homes
- $1,705,1004 bd5 ba3.9k sqft241 Chastain Park Dr NE, Atlanta, GA 30342Off Market

- $630,0002 bd2 ba1.5k sqft4731 Wieuca Rd NE, Atlanta, GA 30342Off Market
- $1,750,0005 bd5 ba4.1k sqft231 Chastain Park Dr NE, Atlanta, GA 30342Sold
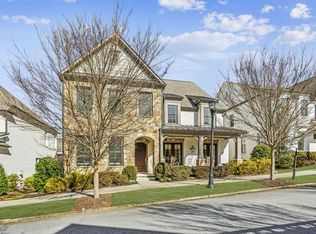
- $---- bd-- ba-- sqft271 Chastain Park Dr NE, Atlanta, GA 30342Off Market
- $1,507,5005 bd5 ba3.7k sqft271 Chastain Park Dr NE #0, Atlanta, GA 30342Off Market
- $352,1002 bd2 ba1.5k sqft4723 Wieuca Rd NE, Atlanta, GA 30342Off Market
- $775,0003 bd1 ba1.2k sqft4739 Wieuca Rd NE, Atlanta, GA 30342Off Market
- $854,500-- bd-- ba-- sqft4707 Wieuca Rd NE, Atlanta, GA 30342Off Market
Nearby schools
GreatSchools rating
- 8/10Jackson Elementary SchoolGrades: PK-5Distance: 2.3 mi
- 8/10Sutton Middle SchoolGrades: 6-8Distance: 3.3 mi
- 7/10North Atlanta High SchoolGrades: 9-12Distance: 3.7 mi
Schools provided by the listing agent
- Elementary: Jackson - Atlanta
- Middle: Willis A. Sutton
- High: North Atlanta
Source: FMLS GA. This data may not be complete. We recommend contacting the local school district to confirm school assignments for this home.
Get a cash offer in 3 minutes
Find out how much your home could sell for in as little as 3 minutes with a no-obligation cash offer.
Estimated market value
$1,872,700
Get a cash offer in 3 minutes
Find out how much your home could sell for in as little as 3 minutes with a no-obligation cash offer.
Estimated market value
$1,872,700
- Georgia
- Fulton County
- Atlanta
- 30342
- East Chastain Park
- 251 Chastain Park Dr
Nearby cities
Nearby neighborhoods
Nearby zip codes
Other Atlanta Topics
