Welcome Home to 251 Childs Avenue, Drexel Hill - Where Classic Elegance Meets Modern Luxury! Step into a world of timeless beauty and contemporary comfort in this charming 3-bed, 1.5-bath home. This house offers the perfect blend of nostalgia and modernity - thoughtfully updated for your convenience. Original hardwood floors grace the entire house, lovingly coated for effortless cleaning, preserving their character while embracing modern convenience. Discover endless possibilities in the full finished basement with a convenient powder room. It's a space that adapts to your needs, whether it's an office, gym, additional bedroom, or a cozy living room retreat. Your culinary dreams come to life in the kitchen, adorned with sleek butcher block countertops that are not only stylish but also easy to maintain. The tankless hot water system ensures a never-ending supply of hot showers, while the energy-efficient central air heating and cooling systems keep your comfort in check year-round. And there's more! Recent upgrades include new windows throughout most of the house with a lifetime transferable warranty (2021), a custom new front door (2019), and storm doors on both front and back entries (2019) for added security and energy efficiency. Stay cool with a new central A/C motor (2020) and enjoy modern conveniences with a new dishwasher (2021) and stackable LG washer and dryer (2022). Recently painted spaces (2023) include the stairwell, upstairs hallway, bathroom, and main bedroom, creating a fresh, inviting atmosphere. Beyond the four walls, you'll find yourself in a warm and friendly community, surrounded by awesome neighbors who make it truly special. 251 Childs Avenue is a true testament to the perfect marriage of timeless charm and modern updates. Make it yours today and start living the dream!
Sold for $270,000
$270,000
251 Childs Ave, Drexel Hill, PA 19026
3beds
1,657sqft
Single Family Residence
Built in 1947
2,614 Square Feet Lot
$310,800 Zestimate®
$163/sqft
$2,458 Estimated rent
Home value
$310,800
$295,000 - $326,000
$2,458/mo
Zestimate® history
Owner options
List your home for rent
$2,458/mo
Rent Zestimate®
Find your next renter with Zillow Rental Manager. Plus, with online applications, you can quickly screen prospective tenants – for free.
$2,458/mo
Rent Zestimate®
Refinance and save
$1,864/mo
Est. payment
Refinancing to a lower rate could help reduce your monthly payments and save thousands over the life of the loan.
$1,864/mo
Est. payment
Explore your selling options
Work with a Zillow partner agent
Leverage their expertise and Zillow's premium Showcase listings to get your home seen by more buyers.
Get startedList with your own agent
Get your home in front of millions of buyers by listing it on Zillow.
Learn how to do itSell it yourself
Take full control of how buyers see your home on Zillow by listing For Sale by Owner (FSBO).
List your homeWhat's special
Zillow last checked:
Listing updated:
Listed by:
Jason Polykoff 610-420-5178,
Compass RE,
Listing Team: The Kerry Carr Team
Bought with:
Gazi Ataseven, RM426020
HomeSmart Realty Advisors
Source: Bright MLS,MLS#: PADE2053772
Facts & features
Interior
Bedrooms & bathrooms
- Bedrooms: 3
- Bathrooms: 2
- Full bathrooms: 1
- 1/2 bathrooms: 1
Rooms
- Room types: Living Room, Dining Room, Bedroom 2, Bedroom 3, Kitchen, Bedroom 1, Exercise Room, Recreation Room, Half Bath
Basement
- Area: 505
Heating
- Forced Air, Natural Gas
Cooling
- Central Air, Electric
Appliances
- Included: Gas Water Heater
- Laundry: Has Laundry, In Basement
Features
- Kitchen - Galley, Recessed Lighting, Bathroom - Tub Shower
- Flooring: Hardwood, Wood
- Windows: Bay/Bow, Window Treatments
- Basement: Full,Finished,Exterior Entry
- Has fireplace: No
Interior area
- Total structure area: 1,657
- Total interior livable area: 1,657 sqft
- Finished area above ground: 1,152
- Finished area below ground: 505
Property
Parking
- Total spaces: 2
- Parking features: Asphalt, Driveway, On Street
- Uncovered spaces: 2
Accessibility
- Accessibility features: None
Features
- Levels: Two
- Stories: 2
- Patio & porch: Porch
- Exterior features: Sidewalks, Street Lights
- Pool features: None
- Fencing: Chain Link,Partial
Lot
- Size: 2,614 Square Feet
- Dimensions: 30.00 x 85.00
Details
- Additional structures: Above Grade, Below Grade
- Parcel number: 16130136100
- Zoning: RESIDENTIAL
- Special conditions: Standard
Construction
Type & style
- Home type: SingleFamily
- Architectural style: AirLite
- Property subtype: Single Family Residence
- Attached to another structure: Yes
Materials
- Brick
- Foundation: Other
- Roof: Shingle
Condition
- New construction: No
- Year built: 1947
Utilities & green energy
- Sewer: Public Sewer
- Water: Public
Community & HOA
Community
- Subdivision: Marshall Terrace
HOA
- Has HOA: No
Location
- Region: Drexel Hill
- Municipality: UPPER DARBY TWP
Financial & listing details
- Price per square foot: $163/sqft
- Tax assessed value: $123,860
- Annual tax amount: $5,049
- Date on market: 9/23/2023
- Listing agreement: Exclusive Right To Sell
- Listing terms: Cash,Conventional,FHA,VA Loan
- Inclusions: Refrigerator, Coffee Bar Table In Kitchen, Washer And Dryer In As-is Condition For Monetary Value
- Ownership: Fee Simple
Price history
| Date | Event | Price |
|---|---|---|
| 4/2/2026 | Listing removed | $2,400$1/sqft |
Source:  HomeSmart Report a problem HomeSmart Report a problem | ||
| 2/12/2026 | Price change | $2,400-4%$1/sqft |
Source: HomeSmart Report a problem | ||
| 2/5/2026 | Price change | $2,500-3.8%$2/sqft |
Source: HomeSmart Report a problem | ||
| 1/9/2026 | Listed for rent | $2,600$2/sqft |
Source: HomeSmart Report a problem | ||
| 11/6/2023 | Sold | $270,000$163/sqft |
Source:  Bright MLS #PADE2053772 Report a problem Bright MLS #PADE2053772 Report a problem | ||
| 10/3/2023 | Pending sale | $270,000+0.9%$163/sqft |
Source: Bright MLS #PADE2053772 Report a problem | ||
| 9/26/2023 | Price change | $267,500-2.7%$161/sqft |
Source: Bright MLS #PADE2053772 Report a problem | ||
| 9/25/2023 | Pending sale | $275,000+5.8%$166/sqft |
Source: Bright MLS #PADE2053772 Report a problem | ||
| 9/23/2023 | Listed for sale | $259,900+80.6%$157/sqft |
Source: Bright MLS #PADE2053772 Report a problem | ||
| 3/31/2016 | Sold | $143,900$87/sqft |
Source: Public Record Report a problem | ||
| 1/27/2016 | Pending sale | $143,900$87/sqft |
Source: Philip Moffitt Real Estate #6637806 Report a problem | ||
| 10/7/2015 | Price change | $143,900-4%$87/sqft |
Source: Philip Moffitt Real Estate #6637806 Report a problem | ||
| 9/8/2015 | Listed for sale | $149,900+2%$90/sqft |
Source: Philip Moffitt Real Estate #6637806 Report a problem | ||
| 8/26/2011 | Sold | $147,000-9.3%$89/sqft |
Source: Public Record Report a problem | ||
| 6/9/2011 | Listed for sale | $162,000-9%$98/sqft |
Source: CENTURY 21 Alliance #5899367 Report a problem | ||
| 12/3/2007 | Sold | $178,000+22.8%$107/sqft |
Source: Public Record Report a problem | ||
| 12/30/2004 | Sold | $145,000$88/sqft |
Source: Public Record Report a problem | ||
Public tax history
| Year | Property taxes | Tax assessment |
|---|---|---|
| 2025 | $5,421 +3.5% | $123,860 |
| 2024 | $5,238 +1% | $123,860 |
| 2023 | $5,189 +2.8% | $123,860 |
| 2022 | $5,049 | $123,860 |
| 2021 | $5,049 +938.2% | $123,860 +39.1% |
| 2020 | $486 -91.4% | $89,060 |
| 2019 | $5,660 +1.2% | $89,060 |
| 2018 | $5,595 +1044.8% | $89,060 |
| 2017 | $489 -2% | $89,060 |
| 2016 | $499 +2% | $89,060 |
| 2015 | $489 | $89,060 |
| 2014 | $489 +2.8% | $89,060 |
| 2013 | $476 +2.8% | $89,060 |
| 2012 | $463 +0.3% | $89,060 |
| 2011 | $461 +2% | $89,060 |
| 2010 | $452 +7.5% | $89,060 |
| 2009 | $421 | $89,060 |
| 2008 | $421 +8.3% | $89,060 |
| 2007 | $388 | $89,060 |
| 2006 | $388 -2% | $89,060 |
| 2005 | $396 | $89,060 |
| 2004 | $396 +8.5% | $89,060 |
| 2003 | $365 +7.9% | $89,060 |
| 2002 | $338 | $89,060 |
| 2000 | $338 | $89,060 |
Find assessor info on the county website
Neighborhood: 19026
Nearby homes
- $275,0003 bd2 ba1.1k sqft249 Childs Ave, Drexel Hill, PA 19026Sold
- $261,9003 bd1 ba1.1k sqft253 Childs Ave, Drexel Hill, PA 19026Off Market
- $268,2003 bd1 ba1.3k sqft255 Childs Ave, Drexel Hill, PA 19026Off Market
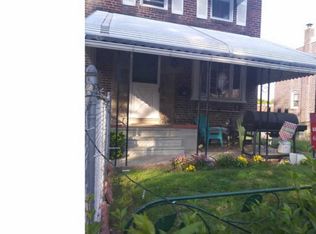
- $250,5003 bd2 ba1.2k sqft247 Childs Ave, Drexel Hill, PA 19026Off Market

- $255,7003 bd1 ba1.1k sqft4019 Brunswick Ave, Drexel Hill, PA 19026Off Market
- $246,6003 bd1 ba1.1k sqft4022 Plumstead Ave, Drexel Hill, PA 19026Off Market
- $259,0003 bd1 ba1.1k sqft257 Childs Ave, Drexel Hill, PA 19026Off Market
- $200,0003 bd1 ba1.1k sqft4017 Brunswick Ave, Drexel Hill, PA 19026Sold
Nearby schools
GreatSchools rating
- 4/10Garrettford El SchoolGrades: 1-5Distance: 0.4 mi
- 3/10Drexel Hill Middle SchoolGrades: 6-8Distance: 1.4 mi
- 3/10Upper Darby Senior High SchoolGrades: 9-12Distance: 1.5 mi
Schools provided by the listing agent
- District: Upper Darby
Source: Bright MLS. This data may not be complete. We recommend contacting the local school district to confirm school assignments for this home.
Get a cash offer in 3 minutes
Find out how much your home could sell for in as little as 3 minutes with a no-obligation cash offer.
Estimated market value
$310,800
Get a cash offer in 3 minutes
Find out how much your home could sell for in as little as 3 minutes with a no-obligation cash offer.
Estimated market value
$310,800
- Pennsylvania
- Delaware County
- Drexel Hill
- 19026
- 251 Childs Ave
Nearby cities
Nearby zip codes
Other Drexel Hill Topics
