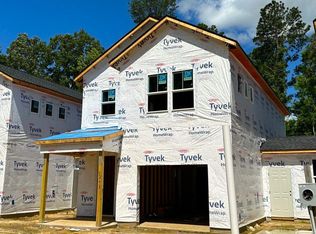
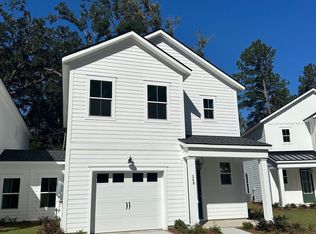
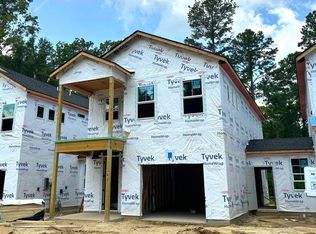
Welcome to 251 Claret Cup Way, a like-new 2024-built home in the highly desirable Verdier Pointe community -- offering a rare hybrid design that gives you the private feel of a single-family detached home with the smart efficiency and price of an attached one. Unlike a typical townhome, this home shares only an exterior storage wall with its neighbor -- no shared living space, no shared bedroom or bathroom walls. It's a clever design that maximizes privacy while keeping the price efficient, giving buyers true single-family living without sacrificing storage or space. The Seller paid a $20k lot premium to be an end unit overlooking a pond and the wooded back yard, now you can benefit from it as well!Step inside the Luca Plan by Toll Brothers and discover anopen-concept layout built for modern living. The chef-inspired kitchen anchors the home with a large center island, quartz countertops, stainless steel appliances, and a massive walk-in pantry -- perfect for entertaining or everyday family life. A separate dining area flows seamlessly into the bright, open living space. Upstairs, the primary suite is a true retreat, featuring a dramatic tray ceiling, an oversized walk-in closet, and a private walk-out balcony -- your own quiet escape at the end of the day. Two additional bedrooms, a versatile loft, and a full laundry room round out the second floor, offering flexible space for guests, a home office, or a playroom. Additional highlights include a screened porch for relaxing Lowcountry evenings, a convenient drop zone at the entry, oak stair treads, luxury vinyl plank flooring, a tankless water heater, and an oversized garage complemented by the storage area -- all the function of a garage with room to spare. Located minutes from West Ashley shopping, dining, top-rated schools, and a quick drive to historic downtown Charleston and area beaches, 251 Claret Cup Way delivers new-construction quality, thoughtful design, and an unbeatable location -- without the wait and price of building new. Seller will not convey or sell refrigerator, washer or dryer. Seller also is not offering seller-paid closing costs, rate buydown, or repair credits.
Closed
Zillow last checked:
Listing updated:
Bought with:
Matt O'Neill Real Estate
Source: CTMLS,MLS#: 26021296
Price history
| Date | Event | Price |
|---|---|---|
| 9/30/2026 | Sold | $523,500-2.1%$263/sqft |
Source:  CTMLS #26021296 Report a problem CTMLS #26021296 Report a problem | ||
| 8/7/2026 | Price change | $535,000-0.9%$269/sqft |
Source: CTMLS #26021296 Report a problem | ||
| 7/25/2026 | Listed for sale | $539,900+9.5%$272/sqft |
Source: CTMLS #26021296 Report a problem | ||
| 4/20/2026 | Listing removed | $3,095$2/sqft |
Source: CTMLS #26006178 Report a problem | ||
| 3/5/2026 | Listed for rent | $3,095+14.8%$2/sqft |
Source: CTMLS #26006178 Report a problem | ||
| 9/19/2025 | Listing removed | $2,695$1/sqft |
Source: Zillow Rentals Report a problem | ||
| 9/14/2025 | Price change | $2,695-3.6%$1/sqft |
Source: Zillow Rentals Report a problem | ||
| 9/5/2025 | Price change | $2,795-8.4%$1/sqft |
Source: Zillow Rentals Report a problem | ||
| 8/16/2025 | Listed for rent | $3,050+8.9%$2/sqft |
Source: Zillow Rentals Report a problem | ||
| 4/7/2025 | Listing removed | $2,800$1/sqft |
Source: Zillow Rentals Report a problem | ||
| 3/19/2025 | Listed for rent | $2,800-8.6%$1/sqft |
Source: Zillow Rentals Report a problem | ||
| 2/26/2025 | Listing removed | $3,065$2/sqft |
Source: Zillow Rentals Report a problem | ||
| 2/5/2025 | Listed for rent | $3,065$2/sqft |
Source: Zillow Rentals Report a problem | ||
| 10/23/2024 | Sold | $492,900$248/sqft |
Source: CTMLS #24000891 Report a problem | ||
| 1/12/2024 | Pending sale | $492,900$248/sqft |
Source: CTMLS #24000891 Report a problem | ||

Get a cash offer in 3 minutes
Find out how much your home could sell for in as little as 3 minutes with a no-obligation cash offer.
Estimated market value
$504,900
