Skip main navigation
Sold for $590,000
  • $590,000

    251 Clear Creek Rd, Shelbyville, KY 40065

    3beds
    2,995sqft
    Single Family Residence
    Built in 2017
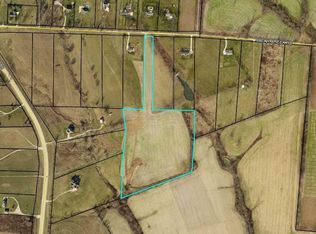
    6.51 Acres Lot
    $678,700 Zestimate®
    $197/sqft
    $2,697 Estimated rent

    Home value

    $678,700

    $638,000 - $719,000

    $2,697/mo

    Zestimate® history
    Loading
    Loading...

    Owner options

    List your home for rent

    $2,697/mo

    Rent Zestimate®

    Find your next renter with Zillow Rental Manager. Plus, with online applications, you can quickly screen prospective tenants – for free.

    Learn more

    $2,697/mo

    Rent Zestimate®

    Refinance and save

    $2,893/mo

    Est. payment

    Refinancing to a lower rate could help reduce your monthly payments and save thousands over the life of the loan.

    See today's rates

    $2,893/mo

    Est. payment

    Explore your selling options

    Work with a Zillow partner agent

    Leverage their expertise and Zillow's premium Showcase listings to get your home seen by more buyers.

    Get started

    List with your own agent

    Get your home in front of millions of buyers by listing it on Zillow.

    Learn how to do it

    Sell it yourself

    Take full control of how buyers see your home on Zillow by listing For Sale by Owner (FSBO).

    List your home

    What's special

    Steel beamsCountry charmCity convenienceLarge attached garageOpen kitchenAmazing viewsLarge kitchen island
    Prime location Alert! Ranch retreat on 6.51 Acres! Seamless blend of country charm and city convenience with this stunning ranch-style home. Boasting a generous 2,088 sqft of main level living space, complemented by an additional 907 sqft finished walk-out basement, this residence is turn key. As you open the front door and step inside the dedicated foyer you will begin to see immediately the appeal of this home highlighted by the open floor plan. Owners ensured plenty of natural light and amazing views with thoughtfully place windows throughout the home. Not a single square foot wasted. The home's design ensures every room flows effortlessly into the next, highlighted by the luxurious 5'' artisan handcrafted engineered hardwood flooring. The open kitchen features granite countertops, large kitchen island, gorgeous custom cabinetry, and open shelving that flanks the stainless steel oven. The split floor plan offers unparalleled privacy for the primary suite, featuring a walk-in tiled shower that promises a spa-like retreat every day. The additional bedrooms ensure comfort and space for family and guests alike. Venture to the walk out basement and discover a versatile space that caters to your every need, with smart core luxury vinyl plank flooring that is both 100% water and pet-proof, ensuring durability and ease. Worth noting, Owners invested in steel beams so that the basement could be more open. There is ample space to have a fourth bedroom and is pre-plumbed for an additional bathroom. Outside, the magic of this property continues. The large attached garage provides plenty of room for vehicles and hobbies. The 24'x24' barn stands ready for your farming/gardening/storage needs. The location is perfect for those who appreciate the quiet peace of the countryside while still being close to the city's amenities (Less than 5 minutes to Kroger and just 6 miles to I-64). Set up your private showing today!

    Zillow last checked:

    Listing updated:

    Listed by:

    Baird Dunsmore 502-633-0220,

    Torrey Smith Realty Co., LLC

    Bought with:

    Suha Z Matthews, 247156

    Redfin

    Source: Metro Search Inc. LLC DBA Apex MLS,MLS#: 1654333MLS Logo

    Facts & features

    Interior

    Bedrooms & bathrooms
    • Bedrooms: 3
    • Bathrooms: 2
    • Full bathrooms: 2
    Primary bedroom
    • Level: First
    Bedroom
    • Level: First
    Bedroom
    • Level: First
    Other
    • Level: Basement
    Dining area
    • Level: First
    Family room
    • Level: First
    Family room
    • Level: Basement
    Kitchen
    • Level: First
    Laundry
    • Level: First
    Heating
    • Electric, Forced Air
    Cooling
    • Central Air
    Features
    • Basement: Walkout Part Fin
    • Has fireplace: No
    Interior area
    • Total structure area: 2,088
    • Total interior livable area: 2,995 sqft
    • Finished area above ground: 2,088
    • Finished area below ground: 907

    Property

    Parking
    • Total spaces: 2
    • Parking features: Attached, Entry Front
    • Attached garage spaces: 2
    Features
    • Stories: 1
    • Fencing: None
    Lot
    • Size: 6.51 Acres
    • Features: Cleared
    Details
    • Parcel number: 04900016F

    Construction

    Type & style
    • Home type: SingleFamily
    • Architectural style: Ranch
    • Property subtype: Single Family Residence
    Materials
    • Vinyl Siding
    • Foundation: Concrete Blk
    • Roof: Shingle
    Condition
    • Year built: 2017

    Utilities & green energy

    • Sewer: Septic Tank
    • Water: Public
    • Utilities for property: Electricity Connected

    Community & neighborhood

    Location
    • Region: Shelbyville
    • Subdivision: None

    HOA & financial

    HOA
    • Has HOA: No

    Price history

    DateEventPrice
    3/15/2024Sold$590,000-1.7%$197/sqft
    Source: Metro Search Inc. LLC DBA Apex MLS #1654333 Report a problem
    2/23/2024Pending sale$599,900$200/sqft
    Source: Metro Search Inc. LLC DBA Apex MLS #1654333 Report a problem
    2/12/2024Contingent$599,900$200/sqft
    Source: Metro Search Inc. LLC DBA Apex MLS #1654333 Report a problem
    2/9/2024Listed for sale$599,900$200/sqft
    Source: Metro Search Inc. LLC DBA Apex MLS #1654333 Report a problem

    Public tax history

    YearProperty taxesTax assessment
    2024$4,571 +30.7%$445,000 +28.5%
    2023$3,498 -2.3%$346,225
    2022$3,581 -2.5%$346,225
    2021$3,672 -0.7%$346,225
    2020$3,697 $346,225
    2019$3,697 +0.6%$346,225
    2018$3,675 $346,225 +416.8%
    2017$3,675 +311.3%$67,000 -12.6%
    2016$894 $76,622
    2015$894 $76,622
    2014$894 $76,622
    2013$894 $76,622
    2012-- $76,622
    2011-- $76,622
    2010-- $76,622

    Find assessor info on the county website

    Neighborhood: 40065

    Nearby schools

    GreatSchools rating
    Get pre-qualified for a loan
    At Zillow Home Loans, we can pre-qualify you in as little as 5 minutes with no impact to your credit score.

    An equal housing lender. NMLS #10287.

    Sell for more on Zillow
    Get a Zillow Showcase℠ listing at no additional cost and you could sell for .
    $678,700
    2% more
    +$13,574
    With Zillow Showcase(estimated)
    $692,274