Skip main navigation
Off market
  • $447,000

    251 Clover Chase Cir, Woodstock, IL 60098

    4beds
    2,576sqft
    SingleFamily
    Built in 2003
    0.28 Acres Lot
    $447,000 Zestimate®
    $174/sqft
    $3,061 Estimated rent

    Home value

    $447,000

    $425,000 - $469,000

    $3,061/mo

    Zestimate® history
    Loading
    Loading...

    Owner options

    List your home for rent

    $3,061/mo

    Rent Zestimate®

    Find your next renter with Zillow Rental Manager. Plus, with online applications, you can quickly screen prospective tenants – for free.

    Learn more

    $3,061/mo

    Rent Zestimate®

    Refinance and save

    $3,276/mo

    Est. payment

    Refinancing to a lower rate could help reduce your monthly payments and save thousands over the life of the loan.

    See today's rates

    $3,276/mo

    Est. payment

    Explore your selling options

    Work with a Zillow partner agent

    Leverage their expertise and Zillow's premium Showcase listings to get your home seen by more buyers.

    Get started

    List with your own agent

    Get your home in front of millions of buyers by listing it on Zillow.

    Learn how to do it

    Sell it yourself

    Take full control of how buyers see your home on Zillow by listing For Sale by Owner (FSBO).

    List your home

    What's special

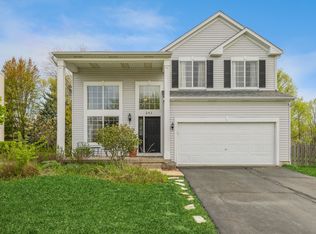
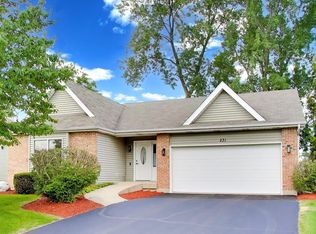
    Meticulously well-kept home tucked in a prime location! Don't let the address fool you, this is a custom-built home with all the bells and whistles. Low maintenance Brick and Aluminum exterior plus a tandem garage that creates space for a third car or provides extra storage. Warm hardwood flooring welcomes you and flows throughout the first floor. The living room's stone fireplace is enjoyed from the kitchen and eat-in areas, too. Cook's kitchen has ample granite counter space, easy to clean backsplash with the accent of under counter lighting. Breakfast bar seating keeps everyone in the action. A private, office is located near the front entryway so if you work from home, you'll have the extra privacy. Master suite and three additional bedrooms are upstairs while the basement provides just a little extra room to play. Family room and game room with a bar complete the package. The basement's mechanical room doubles as great storage space with built-in shelves and a workbench. Make the most of your summer evenings grilling, enjoying the fire pit on the Brick Paver Patio, or in the screen gazebo. All newer mechanicals, all appliances stay, and no association fees! Close to everything! View the Matterport 3D Tour and then call for your private showing.

    This property is not currently displayed as for sale or rent on Zillow. This may be different from what's on other websites or public sources.

    Facts & features

    Interior

    Bedrooms & bathrooms
    • Bedrooms: 4
    • Bathrooms: 3
    • Full bathrooms: 2
    • 1/2 bathrooms: 1
    Heating
    • Forced air, Gas
    Cooling
    • Central
    Appliances
    • Included: Dishwasher, Dryer, Garbage disposal, Microwave, Range / Oven, Refrigerator, Washer
    Features
    • Flooring: Carpet, Hardwood
    • Basement: Partially finished
    Interior area
    • Total interior livable area: 2,576 sqft

    Property

    Parking
    • Total spaces: 3
    • Parking features: Garage - Attached
    Features
    • Exterior features: Brick
    Lot
    • Size: 0.28 Acres
    Details
    • Parcel number: 1308351026

    Construction

    Type & style
    • Home type: SingleFamily
    Materials
    • Roof: Asphalt
    Condition
    • Year built: 2003

    Utilities & green energy

    • Sewer: Sewer-Public

    Community & HOA

    Location
    • Region: Woodstock

    Financial & listing details

    • Price per square foot: $174/sqft
    • Tax assessed value: $382,995

    Price history

    DateEventPrice
    1/26/2021Sold$315,000$122/sqft
    Source: Public Record Report a problem
    11/13/2020Sold$315,000-3%$122/sqft
    Source: MRED as distributed by MLS GRID #10750294 Report a problem
    7/24/2020Pending sale$324,900$126/sqft
    Source: Berkshire Hathaway HomeServices Starck Real Estate #10750294 Report a problem
    6/17/2020Listed for sale$324,900+647.1%$126/sqft
    Source: Berkshire Hathaway HomeServices Starck Real Estate #10750294 Report a problem
    12/4/2001Sold$43,490$17/sqft
    Source: Public Record Report a problem

    Public tax history

    YearProperty taxesTax assessment
    2024-- $127,665 +10.6%
    2023-- $115,450 +12.7%
    2022-- $102,458 +7%
    2021-- $95,728 +0.2%
    2020$9,620 $95,536 +4.8%
    2019-- $91,195 +11.3%
    2018$8,465 -3.1%$81,945 +1.6%
    2017$8,735 +0.7%$80,685 +8%
    2016$8,672 $74,709 +8.6%
    2013$8,672 $68,763 -17.2%
    2011-- $83,078 -1.4%
    2010-- $84,295 -5.6%
    2009-- $89,324 -10.6%
    2008-- $99,932 +4.8%
    2006-- $95,345 +7.6%
    2005$6,503 +4.3%$88,611 +6.3%
    2004$6,236 +5.3%$83,375 +9.3%
    2003$5,920 +466.6%$76,291 +503.2%
    2002$1,045 +242.4%$12,647 +243.6%
    2001$305 $3,681
    Find assessor info on the county website

    Neighborhood: 60098

    Nearby schools

    GreatSchools rating
    Schools provided by the listing agent
    • Elementary: Dean Street Elementary School
    • Middle: Creekside Middle School
    • High: Woodstock High School
    • District: 200

    Source: The MLS. This data may not be complete. We recommend contacting the local school district to confirm school assignments for this home.

    Get a cash offer in 3 minutes
    Find out how much your home could sell for in as little as 3 minutes with a no-obligation cash offer.
    Estimated market value
    $447,000
    Get a cash offer in 3 minutes
    Find out how much your home could sell for in as little as 3 minutes with a no-obligation cash offer.
    Estimated market value
    $447,000