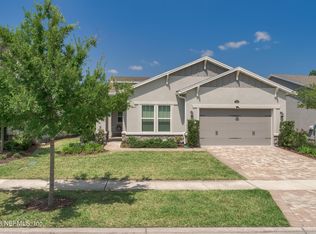
CDD bond is paid off! Welcome to your dream retreat in Nocatee's sought after 55+ community of Artisan Lakes, where comfort and connection come together in perfect harmony. This charming Marcel floorplan by CalAtlantic invites you in with 3 bedrooms, 2.5 baths, and a layout designed for the way you live now.
Step through the door, and you'll find an airy, open layout that makes entertaining a joy. The heart of the home is the gourmet kitchen, a space to savor with its large island, gas cooktop, and built-in wall oven. Whether it's a quiet breakfast in the cozy nook or a bustling dinner with friends, this kitchen has you covered.
Your private haven awaits in the primary suite, featuring an expansive walk-in closet and a luxurious mega shower to melt away the day. The two additional bedrooms have been newly carpeted and freshly painted, each space ready to welcome family or friends. The story continues outdoors, where an extended, screened-in porch stretches along the back of the house. Imagine morning coffee here, or cool evenings spent relaxing and watching the stars in your own private oasis, enclosed by a fence for extra privacy.
Living here also means access to a community packed with amenities, from the beautiful clubhouse and pool to pickleball and shuffleboard courts, putting greens and more. And with the HOA covering landscaping, you can embrace low-maintenance living at its finest. Plus, the CDD bond is fully paid off, offering even more value.
Come see this incredible home in Artisan Lakes in Nocatee and picture your next chapter in this storybook community.
Closed
$639,000
251 COBBLER Trail, Jacksonville, FL 32081
3beds
2,159sqft
Single Family Residence
Built in 2019
6,534 Square Feet Lot
$619,200 Zestimate®
$296/sqft
$3,433 Estimated rent
Home value
$619,200
$576,000 - $669,000
$3,433/mo
Zestimate® history
Owner options
List your home for rent
$3,433/mo
Rent Zestimate®
Find your next renter with Zillow Rental Manager. Plus, with online applications, you can quickly screen prospective tenants – for free.
$3,433/mo
Rent Zestimate®
Refinance and save
$4,816/mo
Est. payment
Refinancing to a lower rate could help reduce your monthly payments and save thousands over the life of the loan.
$4,816/mo
Est. payment
Explore your selling options
Work with a Zillow partner agent
Leverage their expertise and Zillow's premium Showcase listings to get your home seen by more buyers.
Get startedList with your own agent
Get your home in front of millions of buyers by listing it on Zillow.
Learn how to do itSell it yourself
Take full control of how buyers see your home on Zillow by listing For Sale by Owner (FSBO).
List your homeWhat's special
Large islandPrivate oasisFence for extra privacyGourmet kitchenAiry open layoutExtended screened-in porchGas cooktop
Zillow last checked:
Listing updated:
Listed by:
KIM ROMANO 904-813-6923,
BERKSHIRE HATHAWAY HOMESERVICES FLORIDA NETWORK REALTY 904-285-1800
Bought with:
CARI BISHOP, 3341630
CHRISTIE'S INTERNATIONAL REAL ESTATE FIRST COAST
Source: realMLS,MLS#: 2056208
Facts & features
Interior
Bedrooms & bathrooms
- Bedrooms: 3
- Bathrooms: 3
- Full bathrooms: 2
- 1/2 bathrooms: 1
Heating
- Central
Cooling
- Central Air
Appliances
- Included: Dishwasher, Disposal, Dryer, Electric Oven, Gas Cooktop, Gas Water Heater, Ice Maker, Microwave, Refrigerator, Tankless Water Heater, Washer, Water Softener Owned
- Laundry: Electric Dryer Hookup, Gas Dryer Hookup, In Unit, Washer Hookup
Features
- Butler Pantry, Ceiling Fan(s), Eat-in Kitchen, Entrance Foyer, Kitchen Island, Open Floorplan, Pantry, Primary Bathroom - Shower No Tub, Split Bedrooms, Walk-In Closet(s)
- Flooring: Carpet, Tile
Interior area
- Total interior livable area: 2,159 sqft
Property
Parking
- Total spaces: 2
- Parking features: Attached, Garage, Garage Door Opener, RV Access/Parking
- Attached garage spaces: 2
Features
- Levels: One
- Stories: 1
- Patio & porch: Covered, Rear Porch, Screened
- Spa features: Community
- Fencing: Back Yard
Lot
- Size: 6,534 Square Feet
- Dimensions: 50 x 120
Details
- Parcel number: 1681496770
- Zoning description: Residential
Construction
Type & style
- Home type: SingleFamily
- Architectural style: Traditional
- Property subtype: Single Family Residence
Materials
- Frame, Stucco
- Roof: Shingle
Condition
- New construction: No
- Year built: 2019
Utilities & green energy
- Sewer: Public Sewer
- Water: Public
- Utilities for property: Cable Available, Electricity Connected, Natural Gas Connected, Sewer Connected, Water Connected
Community & HOA
Community
- Security: Security Gate
- Senior community: Yes
- Subdivision: Artisan Lakes
HOA
- Has HOA: Yes
- Amenities included: Pool, Clubhouse, Fitness Center, Gated, Pickleball, Shuffleboard Court, Spa/Hot Tub, Tennis Court(s)
- Services included: Maintenance Grounds
- HOA fee: $415 monthly
Location
- Region: Jacksonville
Financial & listing details
- Price per square foot: $296/sqft
- Tax assessed value: $567,481
- Annual tax amount: $9,303
- Date on market: 11/12/2024
- Listing terms: Cash,Conventional,FHA,VA Loan
- Road surface type: Asphalt
Price history
| Date | Event | Price |
|---|---|---|
| 1/7/2025 | Sold | $639,000-1.7%$296/sqft |
Source:  realMLS #2056208 Report a problem realMLS #2056208 Report a problem | ||
| 12/6/2024 | Price change | $650,000-4.4%$301/sqft |
Source: realMLS #2056208 Report a problem | ||
| 11/12/2024 | Listed for sale | $680,000+88.6%$315/sqft |
Source: realMLS #2056208 Report a problem | ||
| 2/7/2020 | Sold | $360,480-5.3%$167/sqft |
Source: realMLS #1018981 Report a problem | ||
| 1/14/2020 | Pending sale | $380,480$176/sqft |
Source: LENNAR REALTY INC #1018981 Report a problem | ||
| 11/9/2019 | Price change | $380,480+0.5%$176/sqft |
Source: Lennar Report a problem | ||
| 8/24/2019 | Listed for sale | $378,480$175/sqft |
Source: Lennar Report a problem | ||
Public tax history
| Year | Property taxes | Tax assessment |
|---|---|---|
| 2024 | $9,535 +2.5% | $528,554 +3% |
| 2023 | $9,304 -6.5% | $513,160 +3% |
| 2022 | $9,946 +20.7% | $498,214 +43.8% |
| 2021 | $8,240 +1.7% | $346,497 +3.9% |
| 2020 | $8,105 +142.4% | $333,587 +355.7% |
| 2019 | $3,344 +4.9% | $73,205 +10% |
| 2018 | $3,187 | $66,550 -4.9% |
| 2017 | $3,187 +2% | $70,000 +27.3% |
| 2016 | $3,124 | $55,000 |
Find assessor info on the county website
Neighborhood: 32081
Nearby homes
- $612,5003 bd3 ba2.2k sqft239 Cobbler Trl, Jacksonville, FL 32081Sold
- $642,9003 bd3 ba2.2k sqft263 Cobbler Trl, Jacksonville, FL 32081Off Market
- $484,1002 bd2 ba1.7k sqft215 Cobbler, Jacksonville, FL 32081Off Market
- $660,8003 bd3 ba2.4k sqft227 Cobbler Trl, Jacksonville, FL 32081Off Market
- $641,5003 bd3 ba2.1k sqft51 Hatter Dr, Jacksonville, FL 32081Off Market
- $---- bd-- ba-- sqft51 Hatter Dr, Ponte Vedra, FL 32081Off Market
- $3,4003 bd3 ba2.4k sqft227 Cobbler Trl, Ponte Vedra, FL 32081For Rent
- $530,4002 bd2 ba1.7k sqft215 Cobbler Trl, Ponte Vedra, FL 32081Off Market
Nearby schools
GreatSchools rating
- 8/10Bartram Springs Elementary SchoolGrades: PK-5Distance: 3.6 mi
- 3/10Twin Lakes Academy Middle SchoolGrades: 6-8Distance: 8.5 mi
- 6/10Atlantic Coast High SchoolGrades: 9-12Distance: 7 mi
Get a cash offer in 3 minutes
Find out how much your home could sell for in as little as 3 minutes with a no-obligation cash offer.
Estimated market value
$619,200
Get a cash offer in 3 minutes
Find out how much your home could sell for in as little as 3 minutes with a no-obligation cash offer.
Estimated market value
$619,200
- Florida
- Duval County
- Jacksonville
- 32081
- 251 COBBLER Trail
Nearby cities
Nearby neighborhoods
Nearby zip codes
Other Jacksonville Topics
