MULTIPLE OFFERS RECEIVED! Please have highest and best submitted by 5pm Saturday, Dec. 30, so the seller may review them during the weekend. Welcome to this charming, newly remodeled home nestled in a great and quiet neighborhood. Perfectly situated near I-35, schools, parks, and shopping centers. The freshly updated interior boasts new paint, luxurious vinyl planking, carpet, granite countertops, and stylish light fixtures. The spacious layout includes an extra-large dining room, complemented by a cozy fireplace in the living room, where ample natural light streams through big windows. The master suite is a retreat with dual sinks, a jacuzzi tub, a separate shower, and a generous walk-in closet. Upstairs, a versatile game room awaits, four bedrooms and two bedrooms share a jack-and-jill bathroom. Outside, the backyard features a covered patio and a sizable storage shed. The 3-car garage is great for storage or a recreational vehicle. Double gated fence perfect for boats and RVs.
Sold
Price Unknown
251 Cobblestone Cir, Red Oak, TX 75154
5beds
3,048sqft
Single Family Residence
Built in 2002
0.29 Acres Lot
$411,500 Zestimate®
$--/sqft
$3,451 Estimated rent
Home value
$411,500
$391,000 - $432,000
$3,451/mo
Zestimate® history
Owner options
List your home for rent
$3,451/mo
Rent Zestimate®
Find your next renter with Zillow Rental Manager. Plus, with online applications, you can quickly screen prospective tenants – for free.
$3,451/mo
Rent Zestimate®
Refinance and save
Refinancing to a lower rate could help reduce your monthly payments and save thousands over the life of the loan.
Explore your selling options
Work with a Zillow partner agent
Leverage their expertise and Zillow's premium Showcase listings to get your home seen by more buyers.
Get startedList with your own agent
Get your home in front of millions of buyers by listing it on Zillow.
Learn how to do itSell it yourself
Take full control of how buyers see your home on Zillow by listing For Sale by Owner (FSBO).
List your homeWhat's special
Stylish light fixturesCozy fireplaceSeparate showerGranite countertopsNew paintMaster suiteCovered patio
Zillow last checked:
Listing updated:
Listed by:
Thanh Tran 0591841 888-519-7431,
eXp Realty, LLC 888-519-7431,
Minh Tran 0732904 740-221-3324,
eXp Realty, LLC
Bought with:
Lewis Robinson
Orchard Brokerage
Source: NTREIS,MLS#: 20495357
Facts & features
Interior
Bedrooms & bathrooms
- Bedrooms: 5
- Bathrooms: 4
- Full bathrooms: 3
- 1/2 bathrooms: 1
Primary bedroom
- Features: Dual Sinks, Jetted Tub, Separate Shower, Walk-In Closet(s)
- Level: First
- Dimensions: 19 x 14
Bedroom
- Level: Second
- Dimensions: 14 x 11
Bedroom
- Level: Second
- Dimensions: 13 x 12
Bedroom
- Level: Second
- Dimensions: 12 x 11
Bedroom
- Level: Second
- Dimensions: 13 x 13
Dining room
- Level: First
- Dimensions: 22 x 11
Game room
- Level: Second
- Dimensions: 22 x 15
Kitchen
- Features: Granite Counters
- Level: First
- Dimensions: 17 x 11
Living room
- Features: Fireplace
- Level: First
- Dimensions: 18 x 18
Utility room
- Level: First
- Dimensions: 6 x 6
Heating
- Central, Electric, Fireplace(s)
Cooling
- Central Air, Ceiling Fan(s), Electric
Appliances
- Included: Dishwasher, Electric Cooktop, Electric Oven, Electric Water Heater, Disposal, Microwave, Refrigerator
- Laundry: Washer Hookup, Electric Dryer Hookup, Laundry in Utility Room
Features
- Granite Counters, Walk-In Closet(s)
- Flooring: Carpet, Ceramic Tile, Luxury Vinyl Plank
- Has basement: No
- Number of fireplaces: 1
- Fireplace features: Masonry, Wood Burning
Interior area
- Total interior livable area: 3,048 sqft
Property
Parking
- Total spaces: 3
- Parking features: Door-Multi, Driveway, Garage, Garage Door Opener
- Attached garage spaces: 3
- Has uncovered spaces: Yes
Features
- Levels: Two
- Stories: 2
- Patio & porch: Patio, Covered
- Exterior features: Storage
- Pool features: None
- Fencing: Fenced,Wood
Lot
- Size: 0.29 Acres
Details
- Parcel number: 218035
Construction
Type & style
- Home type: SingleFamily
- Architectural style: Detached
- Property subtype: Single Family Residence
Materials
- Brick
- Foundation: Slab
- Roof: Composition
Condition
- Year built: 2002
Utilities & green energy
- Sewer: Public Sewer
- Water: Public
- Utilities for property: Sewer Available, Water Available
Community & HOA
Community
- Security: Smoke Detector(s)
- Subdivision: Cobblestone Estates
HOA
- Has HOA: No
Location
- Region: Red Oak
Financial & listing details
- Tax assessed value: $402,000
- Annual tax amount: $6,182
- Date on market: 12/15/2023
- Cumulative days on market: 15 days
- Listing terms: Cash,Conventional,VA Loan
Price history
| Date | Event | Price |
|---|---|---|
| 2/8/2024 | Sold | -- |
Source: NTREIS #20495357 Report a problem | ||
| 1/9/2024 | Pending sale | $399,000$131/sqft |
Source: NTREIS #20495357 Report a problem | ||
| 12/31/2023 | Contingent | $399,000$131/sqft |
Source: NTREIS #20495357 Report a problem | ||
| 12/15/2023 | Listed for sale | $399,000$131/sqft |
Source: NTREIS #20495357 Report a problem | ||
Public tax history
| Year | Property taxes | Tax assessment |
|---|---|---|
| 2025 | $5,891 -22.8% | $402,000 -5.4% |
| 2024 | $7,636 +50.8% | $424,771 +42.6% |
| 2023 | $5,063 -10.5% | $297,945 +10% |
| 2022 | $5,655 | $270,859 +5.5% |
| 2021 | -- | $256,640 +8.1% |
| 2020 | -- | $237,460 -3.5% |
| 2019 | $5,780 +13.7% | $246,110 -4.1% |
| 2018 | $5,086 | $256,660 +20.7% |
| 2017 | $5,086 +8.7% | $212,660 +8.8% |
| 2016 | $4,678 +7.9% | $195,380 +7.3% |
| 2015 | $4,337 | $182,140 +3.3% |
| 2014 | $4,337 | $176,350 +0.1% |
| 2013 | -- | $176,250 -0.9% |
| 2012 | -- | $177,900 -0.1% |
| 2011 | -- | $178,070 -1.6% |
| 2010 | -- | $180,980 -2.8% |
| 2009 | -- | $186,260 +0.7% |
| 2008 | -- | $185,010 +4.8% |
| 2007 | -- | $176,590 +0.7% |
| 2006 | -- | $175,400 0% |
| 2005 | -- | $175,430 +3.4% |
| 2004 | -- | $169,730 |
| 2003 | -- | -- |
Find assessor info on the county website
Neighborhood: 75154
Nearby homes
- $328,5003 bd2 ba2.1k sqft249 Cobblestone Cir, Red Oak, TX 75154Off Market
- $302,4003 bd2 ba1.9k sqft253 Cobblestone Cir, Red Oak, TX 75154Off Market
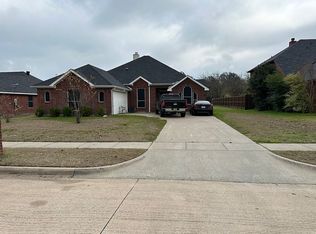
- $290,3003 bd2 ba1.7k sqft247 Cobblestone Cir, Red Oak, TX 75154Off Market
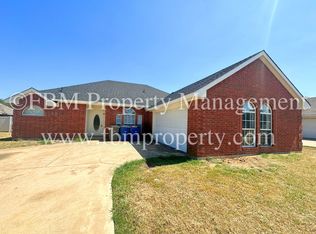
- $296,0003 bd2 ba1.6k sqft255 Cobblestone Cir, Red Oak, TX 75154Off Market
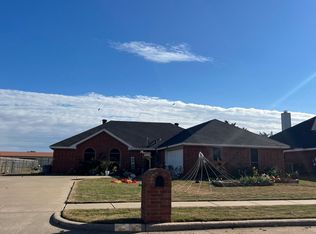
- $290,8003 bd2 ba1.5k sqft250 Cobblestone Cir, Red Oak, TX 75154Off Market
- $310,3003 bd2 ba1.4k sqft248 Cobblestone Cir, Red Oak, TX 75154Off Market
- $277,2003 bd2 ba1.3k sqft245 Cobblestone Cir, Red Oak, TX 75154Off Market
- $288,1003 bd2 ba1.5k sqft252 Cobblestone Cir, Red Oak, TX 75154Off Market
Nearby schools
GreatSchools rating
- 6/10Eastridge Elementary SchoolGrades: PK-5Distance: 0.3 mi
- 4/10Red Oak Middle SchoolGrades: 6-8Distance: 2.2 mi
- 4/10Red Oak High SchoolGrades: 9-12Distance: 1.7 mi
Schools provided by the listing agent
- Elementary: Eastridge
- Middle: Red Oak
- High: Red Oak
- District: Red Oak ISD
Source: NTREIS. This data may not be complete. We recommend contacting the local school district to confirm school assignments for this home.
Get a cash offer in 3 minutes
Find out how much your home could sell for in as little as 3 minutes with a no-obligation cash offer.
Estimated market value
$411,500
Get a cash offer in 3 minutes
Find out how much your home could sell for in as little as 3 minutes with a no-obligation cash offer.
Estimated market value
$411,500
- Texas
- Ellis County
- Red Oak
- 75154
- 251 Cobblestone Cir
