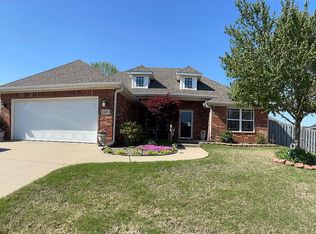
Move-in ready all-brick home in a desirable Centerton community! This 3-bedroom home features a sought-after split bedroom floor plan, freshly painted interior & a new hot water heater in 2026. The kitchen offers granite countertops, a gas range & stainless-steel appliances. The spacious primary suite with trey ceiling, private bath hosts dual vanities, a jetted tub, & separate shower. Enjoy outdoor living in the privacy-fenced backyard featuring a large patio, pergola, fire pit, & storage shed—perfect for relaxing or entertaining. Community amenities include an upcoming renovated clubhouse, pool, & playground. Convenient Northwest Arkansas location near Bentonville, shopping, dining, Bentonville schools, parks, trails, & major employers. A great combination of updates, amenities, outdoor living & location!
For sale
$300,000
251 Coopers Farm Rd, Centerton, AR 72719
3beds
1,547sqft
Single Family Residence
Built in 2004
10,454 Square Feet Lot
$297,000 Zestimate®
$194/sqft
$23/mo HOA
What's special
Fire pitPrivate bathSpacious primary suiteSeparate showerStorage shedLarge patioDual vanities
- 1 day
- 177
- 24
Likely to sell faster than
Zillow last checked:
Listing updated:
Listed by:
Mandy Nickell 479-636-2200,
Lindsey & Assoc Inc Branch 479-636-2200
Source: ArkansasOne MLS,MLS#: 1360394
Originating MLS: Northwest Arkansas Board of REALTORS MLS
Facts & features
Interior
Bedrooms & bathrooms
- Bedrooms: 3
- Bathrooms: 2
- Full bathrooms: 2
Primary bedroom
- Level: Main
- Dimensions: 14x13
Bedroom
- Level: Main
- Dimensions: 12x11
Bedroom
- Level: Main
- Dimensions: 11x11
Dining room
- Level: Main
- Dimensions: 9x9
Kitchen
- Level: Main
- Dimensions: 9x9
Living room
- Level: Main
- Dimensions: 19x14
Heating
- Central, Gas
Cooling
- Central Air, Electric
Appliances
- Included: Dishwasher, Gas Range, Gas Water Heater, Microwave, Range Hood, Self Cleaning Oven, ENERGY STAR Qualified Appliances, Plumbed For Ice Maker
- Laundry: Washer Hookup, Dryer Hookup
Features
- Attic, Ceiling Fan(s), Eat-in Kitchen, Granite Counters, Split Bedrooms, Storage, Walk-In Closet(s), Window Treatments
- Flooring: Carpet, Laminate, Simulated Wood, Tile
- Windows: Double Pane Windows, Vinyl, Blinds
- Basement: None
- Number of fireplaces: 1
- Fireplace features: Family Room, Gas Log, Living Room
Interior area
- Total structure area: 1,547
- Total interior livable area: 1,547 sqft
Property
Parking
- Total spaces: 2
- Parking features: Attached, Garage, Garage Door Opener
- Has attached garage: Yes
- Covered spaces: 2
Features
- Levels: One
- Stories: 1
- Patio & porch: Covered, Patio, Porch
- Exterior features: Concrete Driveway
- Pool features: Pool, Community
- Spa features: Community
- Fencing: Back Yard,Fenced,Full,Privacy,Wood
- Waterfront features: None
Lot
- Size: 10,454 Square Feet
- Features: Landscaped, Level, Near Park, Subdivision
Details
- Additional structures: Storage, Workshop
- Parcel number: 0601526000
- Zoning description: Residential
- Special conditions: None
Construction
Type & style
- Home type: SingleFamily
- Architectural style: Traditional
- Property subtype: Single Family Residence
Materials
- Brick
- Foundation: Slab
- Roof: Architectural,Shingle
Condition
- New construction: No
- Year built: 2004
Utilities & green energy
- Water: Public
- Utilities for property: Cable Available, Electricity Available, Natural Gas Available, Sewer Available, Water Available, Recycling Collection
Green energy
- Energy efficient items: Appliances
Community & HOA
Community
- Features: Clubhouse, Fitness, Playground, Sauna, Near Schools, Park, Pool, Sidewalks, Trails/Paths
- Security: Fire Alarm, Smoke Detector(s)
- Subdivision: Sienna At Coopers Farm Ph 1a Centerton
HOA
- Services included: See Agent
- HOA fee: $280 annually
- HOA name: Sienna Estates Poa
Location
- Region: Centerton
Financial & listing details
- Price per square foot: $194/sqft
- Tax assessed value: $284,955
- Annual tax amount: $1,419
- Date on market: 8/28/2026
- Road surface type: Paved
Estimated market value
$297,000
$282,000 - $312,000
$1,720/mo
Price history
| Date | Event | Price |
|---|---|---|
| 8/28/2026 | Listed for sale | $300,000+7.1%$194/sqft |
Source: | ||
| 6/11/2024 | Listing removed | -- |
Source: Zillow Rentals Report a problem | ||
| 5/3/2024 | Price change | $1,700-2.9%$1/sqft |
Source: Zillow Rentals Report a problem | ||
| 3/27/2024 | Listed for rent | $1,750$1/sqft |
Source: Zillow Rentals Report a problem | ||
| 1/30/2024 | Listing removed | -- |
Source: Zillow Rentals Report a problem | ||
| 12/5/2023 | Listed for rent | $1,750+2.9%$1/sqft |
Source: Zillow Rentals Report a problem | ||
| 8/17/2022 | Listing removed | -- |
Source: Zillow Rental Network Premium Report a problem | ||
| 6/29/2022 | Listed for rent | $1,700$1/sqft |
Source: Zillow Rental Network Premium Report a problem | ||
| 2/28/2022 | Sold | $280,000+9.8%$181/sqft |
Source: | ||
| 1/27/2022 | Listed for sale | $255,000+66.7%$165/sqft |
Source: | ||
| 9/19/2016 | Sold | $153,000-2.5%$99/sqft |
Source: | ||
| 6/21/2016 | Listed for sale | $157,000+24.6%$101/sqft |
Source: RE/MAX Real Estate Results #1019386 Report a problem | ||
| 10/3/2011 | Sold | $126,000-3%$81/sqft |
Source: Public Record Report a problem | ||
| 8/24/2011 | Price change | $129,900-3.7%$84/sqft |
Source: Weichert Realtors #629317 Report a problem | ||
| 6/24/2011 | Price change | $134,900-3.3%$87/sqft |
Source: Weichert Realtors #629317 Report a problem | ||
| 4/2/2011 | Listed for sale | $139,500$90/sqft |
Source: Weichert Realtors #629317 Report a problem | ||
Public tax history
| Year | Property taxes | Tax assessment |
|---|---|---|
| 2025 | $2,861 +10.6% | $46,220 +9.1% |
| 2024 | $2,588 +6.5% | $42,370 +10% |
| 2023 | $2,431 +53.6% | $38,520 +24.2% |
| 2022 | $1,582 +6.8% | $31,020 +4.8% |
| 2021 | $1,481 +4.4% | $29,610 +5% |
| 2020 | $1,419 +3.6% | $28,200 |
| 2019 | $1,369 -0.4% | $28,200 |
| 2018 | $1,374 +6% | $28,200 |
| 2017 | $1,296 +4.6% | $28,200 |
| 2016 | $1,239 | $28,200 +14.9% |
| 2015 | $1,239 +6.4% | $24,550 |
| 2014 | $1,165 -19% | $24,550 |
| 2013 | $1,439 | $24,550 |
| 2012 | -- | $24,550 |
| 2011 | $1,355 | $24,550 -19.1% |
| 2010 | -- | $30,330 |
| 2009 | -- | $30,330 |
| 2008 | -- | $30,330 +5.8% |
| 2007 | -- | $28,670 |
| 2006 | -- | $28,670 |
Find assessor info on the county website
Monthly payment
Est. payment
Payment breakdown
Explore the cost of this home by adjusting the details. Changes won't be saved.Climate risks
Neighborhood: 72719
Nearby schools
Schools provided by the listing agent
- District: Bentonville
Source: ArkansasOne MLS. This data may not be complete. We recommend contacting the local school district to confirm school assignments for this home.