Welcome to 251 Creekstone Road where peace and serenity abound. This is just the secluded new beginning you have been searching for!
Enjoy 2 bedrooms, 1 bath over a 3 BAY GARAGE, over 6 ACRES of USEABLE land and even a CREEK THAT RUNS TOWARDS THE BACK OF THE PROPERTY.
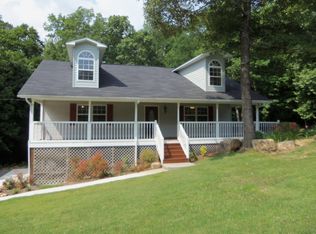
This charming abode is not only located in a NO OUTLET street for added privacy, but also features a wraparound deck, screened in porch with metal roof to enjoy nature in complete privacy, as well as a gas log fireplace to sit back and relax each day!
This charming home has been well cared for by the same owner for over 20 years, and it also features NEW HARDWOOD (LVP) FLOORING THROUGHOUT with NO CARPET, fully repainted interior, a new garage door and more!
The kitchen features a floating island/bar top for added convenience, a pantry, and even a window above your kitchen sink overlooking the private and expansive backyard.
The cozy living area features direct access to a fantastic screened in porch area where you can host your next gathering surrounded by the tranquil sounds of nature or start/end each day with your favorite beverage in total privacy!
The two bedrooms offer spacious walk-in closets, and the full bath is conveniently located in a hallway. The spacious basement area is ideal for a future man cave, playroom, home gym, or even future expansion of a mother-in-law suite or an oversized bedroom/living area. The possibilities are truly endless. The property also has unused trails that can be cleaned up or expanded to enjoy riding ATVs in your own backyard!
You will be located just over 30 minutes from all the outdoor fun/recreation at Fall Creek Falls and the Cumberland Plateau, just 20 minutes from all the shopping, dining, and supermarkets located on Hwy 153/Hixson area, and 30 minutes to all downtown Chattanooga and the River Front have to offer! Call TODAY to schedule your private tour! Buyer to verify any and all information deemed important including, but not limited to school zones, taxes, square footage, etc.
Sold for $275,000
$275,000
251 Creek Stone Rd, Graysville, TN 37338
2beds
1,100sqft
Single Family Residence
Built in 1999
6.29 Acres Lot
$313,200 Zestimate®
$250/sqft
$1,092 Estimated rent
Home value
$313,200
$294,000 - $332,000
$1,092/mo
Zestimate® history
Owner options
List your home for rent
$1,092/mo
Rent Zestimate®
Find your next renter with Zillow Rental Manager. Plus, with online applications, you can quickly screen prospective tenants – for free.
$1,092/mo
Rent Zestimate®
Refinance and save
$1,662/mo
Est. payment
Refinancing to a lower rate could help reduce your monthly payments and save thousands over the life of the loan.
$1,662/mo
Est. payment
Explore your selling options
Work with a Zillow partner agent
Leverage their expertise and Zillow's premium Showcase listings to get your home seen by more buyers.
Get startedList with your own agent
Get your home in front of millions of buyers by listing it on Zillow.
Learn how to do itSell it yourself
Take full control of how buyers see your home on Zillow by listing For Sale by Owner (FSBO).
List your homeWhat's special
Private and expansive backyardGas log fireplaceSpacious basement areaOversized bedroomHome gymFall creek fallsCumberland plateau
Zillow last checked:
Listing updated:
Listed by:
Manuel Martinez 423-693-3064,
Keller Williams Realty
Bought with:
Steve Deakins, 333189
Source: Greater Chattanooga Realtors,MLS#: 1393193
Facts & features
Interior
Bedrooms & bathrooms
- Bedrooms: 2
- Bathrooms: 1
- Full bathrooms: 1
Primary bedroom
- Description: Hardwood
- Level: Second
Bedroom
- Description: Hardwood
- Level: Second
Bathroom
- Description: Hardwood,Full Bathroom
- Level: Second
Laundry
- Level: Basement
Living room
- Description: Hardwood
- Level: Second
Heating
- Propane
Cooling
- Central Air, Electric
Appliances
- Included: Dishwasher, Electric Water Heater, Free-Standing Electric Range
- Laundry: Electric Dryer Hookup, Gas Dryer Hookup, Laundry Room, Washer Hookup
Features
- Open Floorplan, Pantry, Walk-In Closet(s), Tub/shower Combo
- Flooring: Luxury Vinyl, Plank
- Windows: Insulated Windows, Vinyl Frames
- Basement: Full,Unfinished
- Number of fireplaces: 1
- Fireplace features: Den, Electric, Family Room
Interior area
- Total structure area: 1,100
- Total interior livable area: 1,100 sqft
Property
Parking
- Total spaces: 3
- Parking features: Basement, Garage Door Opener, Garage Faces Front, Garage Faces Side
- Attached garage spaces: 3
Features
- Levels: Two
- Patio & porch: Deck, Patio, Porch, Porch - Screened, Porch - Covered
- Has view: Yes
- View description: Creek/Stream, Mountain(s), Other
- Has water view: Yes
- Water view: Creek/Stream
Lot
- Size: 6.29 Acres
- Dimensions: 314 x 525 IRREGULAR
- Features: Gentle Sloping, Wooded
Details
- Parcel number: 045 016.02
Construction
Type & style
- Home type: SingleFamily
- Property subtype: Single Family Residence
Materials
- Brick, Vinyl Siding
- Foundation: Slab
- Roof: Shingle
Condition
- New construction: No
- Year built: 1999
Utilities & green energy
- Sewer: Septic Tank
- Water: Public
- Utilities for property: Electricity Available, Phone Available, Underground Utilities
Community & HOA
Community
- Subdivision: Idlewood
HOA
- Has HOA: No
Location
- Region: Graysville
Financial & listing details
- Price per square foot: $250/sqft
- Tax assessed value: $205,600
- Annual tax amount: $944
- Date on market: 6/6/2024
- Listing terms: Cash,Conventional,FHA,Owner May Carry,VA Loan
Price history
| Date | Event | Price |
|---|---|---|
| 7/15/2024 | Sold | $275,000+1.9%$250/sqft |
Source: Greater Chattanooga Realtors #1393193 Report a problem | ||
| 6/8/2024 | Pending sale | $269,900$245/sqft |
Source: Greater Chattanooga Realtors #1393193 Report a problem | ||
| 6/6/2024 | Listed for sale | $269,900+157%$245/sqft |
Source: Greater Chattanooga Realtors #1393193 Report a problem | ||
| 5/9/2002 | Sold | $105,000+223.1%$95/sqft |
Source: Public Record Report a problem | ||
| 8/20/1999 | Sold | $32,500$30/sqft |
Source: Public Record Report a problem | ||
Public tax history
| Year | Property taxes | Tax assessment |
|---|---|---|
| 2025 | $944 | $51,400 |
| 2024 | $944 | $51,400 |
| 2023 | $944 +17.8% | $51,400 +56.7% |
| 2022 | $801 | $32,800 |
| 2021 | $801 | $32,800 |
| 2020 | $801 | $32,800 |
| 2019 | $801 | $32,800 |
| 2018 | $801 +0% | $32,800 |
| 2017 | $801 -10.3% | $32,800 -5.7% |
| 2016 | $893 0% | $34,775 |
| 2015 | $893 | $34,775 |
| 2014 | $893 | $34,775 |
| 2013 | -- | $34,775 +1.1% |
| 2011 | $736 +3.1% | $34,400 -1.6% |
| 2010 | $713 | $34,975 |
| 2009 | $713 | $34,975 |
| 2008 | $713 +14% | $34,975 +19.1% |
| 2007 | $626 | $29,375 |
| 2006 | $626 | $29,375 |
| 2005 | $626 -21.4% | $29,375 |
| 2004 | $796 +14.3% | $29,375 +12.2% |
| 2003 | $696 | $26,175 +0% |
| 2001 | -- | $26,168 -75% |
| 2000 | -- | $104,673 |
Find assessor info on the county website
Neighborhood: 37338
Nearby homes
- $242,000-- bd1 ba1.1k sqft15 Creek Stone Rd, Graysville, TN 37338Off Market
- $26,500-- bd-- ba-- sqftCreek Stone Rd, Graysville, TN 37338Off Market
- $541,6002 bd2 ba2.2k sqft86 Timber Ridge Rd, Graysville, TN 37338Off Market
- $401,8004 bd4 ba2.6k sqft139 Timber Ridge Rd, Graysville, TN 37338Off Market
- $39,300-- bd-- ba-- sqft139 Timber Ridge Rd, Graysville, TN 37338Off Market
- $349,900-- bd2 ba1.8k sqft319 Creek Stone Rd, Graysville, TN 37338Off Market
- $562,900-- bd2 ba1.9k sqft111 Bride Ridge Rd, Graysville, TN 37338Off Market
- $--4.1 acres2 Timber Ridge Road, Graysville, TN 37338Off Market
Nearby schools
GreatSchools rating
- 5/10Sequatchie County Middle SchoolGrades: 5-8Distance: 6.9 mi
- 5/10Sequatchie County High SchoolGrades: 9-12Distance: 7.1 mi
- 6/10Griffith Elementary SchoolGrades: PK-4Distance: 6.9 mi
Schools provided by the listing agent
- Elementary: Griffith Elementary School
- Middle: Sequatchie Middle
- High: Sequatchie High
Source: Greater Chattanooga Realtors. This data may not be complete. We recommend contacting the local school district to confirm school assignments for this home.
Get a cash offer in 3 minutes
Find out how much your home could sell for in as little as 3 minutes with a no-obligation cash offer.
Estimated market value
$313,200
Get a cash offer in 3 minutes
Find out how much your home could sell for in as little as 3 minutes with a no-obligation cash offer.
Estimated market value
$313,200
- Tennessee
- Sequatchie County
- Graysville
- 37338
- 251 Creek Stone Rd
