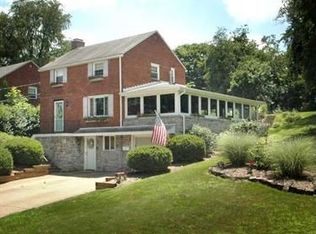
Step into this Colonial-style home that blends classic character with modern, open-concept living. From the moment you arrive, the inviting facade and well maintained exterior set the tone for a warm and welcoming interior designed with comfort and functionality in mind. Inside, the home opens into a bright and airy floor plan where natural light pours through the windows, highlighting the seamless flow between the main living spaces. The living room offers cozy setting with decorative fireplace-perfect for relaxing evenings or entertaining guests-while effortlessly connecting to the dining area and an updated kitchen with stainless appliances. The kitchen also features ample cabinetry, generous counter space, and a layout that makes cooking enjoyable. This home offers three comfortably sized bedrooms, each with sufficient closet space and plenty of natural light. The two full bathrooms are thoughtfully designed with modern fixtures and clean finishes. A great feature of the home is the versatile game room, ideal for movie nights, a home office, playroom, or hobby space. The one-car integral garage adds everyday practicalit, offering both parking and additional storage. Step outside to enjoy the covered back patio, perfect for morning coffee, weekend barbecues, or simply unwinding while overlooking the fully fenced, dog-friendly backyard. The outdoor space is spacious and private, making it ideal for pets, gardening or entertaining. Located in an affordable and established neighborhood in Penn Hills, this home offers the perfect balance of suburban tranquility and accessibility. With easy access to the Parkway, commuting to downtown Pittsburgh and surrounding areas is quick and convenient, making this property an excellent choice for both work and leisure.
Sold for $195,000
$195,000
251 Crescent Pines Dr, Verona, PA 15147
3beds
1,232sqft
Single Family Residence
Built in 1957
0.3 Acres Lot
$197,200 Zestimate®
$158/sqft
$1,857 Estimated rent
Home value
$197,200
$187,000 - $207,000
$1,857/mo
Zestimate® history
Owner options
List your home for rent
$1,857/mo
Rent Zestimate®
Find your next renter with Zillow Rental Manager. Plus, with online applications, you can quickly screen prospective tenants – for free.
$1,857/mo
Rent Zestimate®
Refinance and save
$1,399/mo
Est. payment
Refinancing to a lower rate could help reduce your monthly payments and save thousands over the life of the loan.
$1,399/mo
Est. payment
Explore your selling options
Work with a Zillow partner agent
Leverage their expertise and Zillow's premium Showcase listings to get your home seen by more buyers.
Get startedList with your own agent
Get your home in front of millions of buyers by listing it on Zillow.
Learn how to do itSell it yourself
Take full control of how buyers see your home on Zillow by listing For Sale by Owner (FSBO).
List your homeWhat's special
Fully fenced dog-friendly backyardWell maintained exteriorInviting facadeGenerous counter spaceAmple cabinetrySufficient closet spaceThree comfortably sized bedrooms
Zillow last checked:
Listing updated:
Listed by:
Mary Zavodszky 412-561-7400,
HOWARD HANNA REAL ESTATE SERVICES
Bought with:
Carla Pierson
KELLER WILLIAMS REALTY
Source: WPMLS,MLS#: 1746484 Originating MLS: West Penn Multi-List
Originating MLS: West Penn Multi-ListFacts & features
Interior
Bedrooms & bathrooms
- Bedrooms: 3
- Bathrooms: 2
- Full bathrooms: 2
Primary bedroom
- Level: Upper
- Dimensions: 15x11
Bedroom 2
- Level: Upper
- Dimensions: 11x10
Bedroom 3
- Level: Upper
- Dimensions: 10x09
Dining room
- Level: Main
- Dimensions: 12x11
Entry foyer
- Level: Main
- Dimensions: 04x04
Game room
- Level: Lower
- Dimensions: 13x12
Kitchen
- Level: Main
- Dimensions: 13x10
Laundry
- Level: Lower
Living room
- Level: Main
- Dimensions: 20x11
Heating
- Forced Air, Gas
Cooling
- Central Air, Electric
Appliances
- Included: Dryer, Dishwasher, Microwave, Refrigerator, Washer
Features
- Window Treatments
- Flooring: Carpet, Hardwood, Laminate
- Windows: Multi Pane, Window Treatments
- Basement: Finished,Walk-Out Access
- Number of fireplaces: 1
- Fireplace features: Decorative
Interior area
- Total structure area: 1,232
- Total interior livable area: 1,232 sqft
Property
Parking
- Total spaces: 1
- Parking features: Built In, Garage Door Opener
- Has attached garage: Yes
Features
- Levels: Two
- Stories: 2
- Pool features: None
Lot
- Size: 0.3 Acres
- Dimensions: 75 x 120
Details
- Parcel number: 0366S00014000000
Construction
Type & style
- Home type: SingleFamily
- Architectural style: Colonial,Two Story
- Property subtype: Single Family Residence
Materials
- Brick
- Roof: Asphalt
Condition
- Resale
- Year built: 1957
Utilities & green energy
- Sewer: Public Sewer
- Water: Public
Community & HOA
Community
- Features: Public Transportation
Location
- Region: Verona
Financial & listing details
- Price per square foot: $158/sqft
- Tax assessed value: $64,000
- Annual tax amount: $2,878
- Date on market: 4/2/2026
Price history
| Date | Event | Price |
|---|---|---|
| 5/28/2026 | Pending sale | $199,900+2.5%$162/sqft |
Source:  WPMLS #1746484 Report a problem WPMLS #1746484 Report a problem | ||
| 5/27/2026 | Sold | $195,000-2.5%$158/sqft |
Source: WPMLS #1746484 Report a problem | ||
| 4/21/2026 | Contingent | $199,900$162/sqft |
Source: WPMLS #1746484 Report a problem | ||
| 4/2/2026 | Listed for sale | $199,900+66.7%$162/sqft |
Source: WPMLS #1746484 Report a problem | ||
| 11/21/2015 | Listing removed | $119,900$97/sqft |
Source: Coldwell Banker Real Estate Services - North Hills #1053956 Report a problem | ||
| 4/28/2015 | Listed for sale | $119,900+33.4%$97/sqft |
Source: Coldwell Banker Real Estate Services - North Hills #1053956 Report a problem | ||
| 6/11/2012 | Sold | $89,900$73/sqft |
Source: WPMLS #891122 Report a problem | ||
| 11/2/2011 | Price change | $89,900-5.3%$73/sqft |
Source: Howard Hanna - East Suburban #891122 Report a problem | ||
| 9/27/2011 | Listed for sale | $94,900+1798%$77/sqft |
Source: Win Realty Pa, LLC #889309 Report a problem | ||
| 5/26/2011 | Sold | $5,000-94.4%$4/sqft |
Source: Public Record Report a problem | ||
| 2/17/2006 | Sold | $90,000+1700%$73/sqft |
Source: Public Record Report a problem | ||
| 1/29/2002 | Sold | $5,000-89.5%$4/sqft |
Source: Public Record Report a problem | ||
| 12/22/2000 | Sold | $47,800$39/sqft |
Source: Public Record Report a problem | ||
Public tax history
| Year | Property taxes | Tax assessment |
|---|---|---|
| 2025 | $2,870 +7.4% | $64,000 |
| 2024 | $2,673 +783.1% | $64,000 |
| 2023 | $303 | $64,000 |
| 2022 | $303 | $64,000 |
| 2021 | $303 +2% | $64,000 |
| 2020 | $297 -2% | $64,000 |
| 2019 | $303 -53.5% | $64,000 |
| 2018 | $651 -72.1% | $64,000 |
| 2017 | $2,335 +671.2% | $64,000 |
| 2016 | $303 -86.2% | $64,000 |
| 2015 | $2,196 | $64,000 |
| 2014 | -- | $64,000 |
| 2013 | -- | $64,000 -16.9% |
| 2012 | -- | $77,000 |
| 2011 | -- | $77,000 |
| 2010 | -- | $77,000 +37.5% |
| 2009 | -- | $56,000 |
| 2008 | -- | $56,000 |
| 2007 | -- | $56,000 |
| 2006 | -- | $56,000 |
| 2005 | -- | $56,000 |
| 2004 | -- | $56,000 |
| 2003 | -- | $56,000 |
| 2002 | -- | $56,000 |
Find assessor info on the county website
Neighborhood: 15147
Nearby homes
- $170,6004 bd2 ba1.5k sqft249 Crescent Pines Dr, Verona, PA 15147Off Market
- $225,9003 bd2 ba1.1k sqft255 Crescent Pines Dr, Verona, PA 15147Off Market
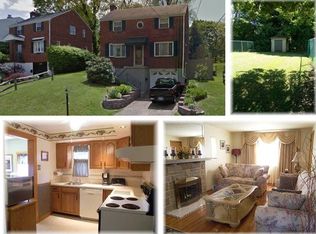
- $170,8003 bd1 ba1.3k sqft245 Crescent Pines Dr, Verona, PA 15147Off Market
- $146,9002 bd1 ba1.1k sqft239 Crescent Pines Dr, Verona, PA 15147Off Market
- $642,8003 bd2 ba4.2k sqft5626 Bower Ave, Verona, PA 15147Off Market
- $178,1003 bd2 ba1.5k sqft229 Crescent Pines Dr, Verona, PA 15147Off Market
- $169,2003 bd2 ba1.4k sqft235 Crescent Pines Dr, Verona, PA 15147Off Market
- $12,100-- bd-- ba-- sqftCrescent Pines Dr, Verona, PA 15147Off Market
Nearby schools
GreatSchools rating
- 4/10Penn Hills Elementary SchoolGrades: K-5Distance: 2.7 mi
- 3/10Linton Middle SchoolGrades: 6-8Distance: 1.1 mi
- 5/10Penn Hills Senior High SchoolGrades: 9-12Distance: 1.5 mi
Schools provided by the listing agent
- District: Penn Hills
Source: WPMLS. This data may not be complete. We recommend contacting the local school district to confirm school assignments for this home.


Get pre-qualified for a loan
At Zillow Home Loans, we can pre-qualify you in as little as 5 minutes with no impact to your credit score.An equal housing lender. NMLS #10287.
- Pennsylvania
- Allegheny County
- Verona
- 15147
- 251 Crescent Pines Dr
Nearby cities
Nearby zip codes
Other Verona Topics
