Welcome to your new family home in a fantastic neighborhood! This spacious house has everything you need and more, making it perfect for a growing family or anyone who needs extra space.
As you walk in, you'll be impressed by the grand entrance that sets the tone for the rest of the home. The great room is a real highlight, featuring a cozy fireplace and easy access to a covered patio. Beyond the patio, you'll find a fenced yard—ideal for kids to play safely, pets to roam, or just relaxing in a private outdoor space.
The kitchen is a dream for anyone who loves to cook. With a large island in the center, plenty of cabinets, and lots of counter space, you'll have everything you need to prepare meals and keep things organized.
The master suite is a true retreat. It's spacious and includes his and hers closets, so there's plenty of room for everyone's things. The attached bathroom is like a personal spa, with a jetted tub for relaxing and a separate shower for a quick refresh.
Another great feature is the oversized bonus room. It's versatile enough to be used as a 5th bedroom, or you could use it as a playroom, home office, or media room.
The home is set in a friendly neighborhood with excellent schools and is close to local amenities. It's not just a house—it's a place where you can create lasting memories and enjoy your family's next chapter. Come see it for yourself!
Sold for $399,000
$399,000
251 Crooked Creek Ln, Medina, TN 38355
4beds
2,680sqft
Single Family Residence
Built in 2008
0.32 Acres Lot
$387,000 Zestimate®
$149/sqft
$2,601 Estimated rent
Home value
$387,000
$275,000 - $546,000
$2,601/mo
Zestimate® history
Owner options
List your home for rent
$2,601/mo
Rent Zestimate®
Find your next renter with Zillow Rental Manager. Plus, with online applications, you can quickly screen prospective tenants – for free.
$2,601/mo
Rent Zestimate®
Refinance and save
$2,411/mo
Est. payment
Refinancing to a lower rate could help reduce your monthly payments and save thousands over the life of the loan.
$2,411/mo
Est. payment
Explore your selling options
Work with a Zillow partner agent
Leverage their expertise and Zillow's premium Showcase listings to get your home seen by more buyers.
Get startedList with your own agent
Get your home in front of millions of buyers by listing it on Zillow.
Learn how to do itSell it yourself
Take full control of how buyers see your home on Zillow by listing For Sale by Owner (FSBO).
List your homeWhat's special
Cozy fireplaceFenced yardCovered patioOversized bonus roomGrand entranceSeparate showerJetted tub
Zillow last checked:
Listing updated:
Listed by:
Jon Putt,
Putt Real Estate Advisors
Bought with:
Jon Putt, 269933
Putt Real Estate Advisors
Source: CWTAR,MLS#: 2501375
Facts & features
Interior
Bedrooms & bathrooms
- Bedrooms: 4
- Bathrooms: 3
- Full bathrooms: 3
- Main level bathrooms: 2
- Main level bedrooms: 2
Primary bedroom
- Level: Main
- Area: 273
- Dimensions: 21.0 x 13.0
Bedroom
- Level: Main
- Area: 121
- Dimensions: 11.0 x 11.0
Bedroom
- Level: Upper
- Area: 144
- Dimensions: 12.0 x 12.0
Bedroom
- Level: Upper
- Area: 144
- Dimensions: 12.0 x 12.0
Primary bathroom
- Level: Main
- Area: 143
- Dimensions: 13.0 x 11.0
Bonus room
- Description: Has a closet so it could be a 5th bedroom
- Level: Upper
- Area: 231
- Dimensions: 21.0 x 11.0
Dining room
- Level: Main
- Area: 144
- Dimensions: 12.0 x 12.0
Foyer
- Level: Main
- Area: 56
- Dimensions: 8.0 x 7.0
Great room
- Level: Main
- Area: 285
- Dimensions: 19.0 x 15.0
Kitchen
- Level: Main
- Area: 273
- Dimensions: 21.0 x 13.0
Laundry
- Level: Main
- Area: 48
- Dimensions: 8.0 x 6.0
Loft
- Level: Upper
- Area: 91
- Dimensions: 13.0 x 7.0
Heating
- Central, Fireplace(s), Natural Gas
Cooling
- Ceiling Fan(s), Central Air, Electric
Appliances
- Included: Dishwasher, Electric Oven, Electric Range, Exhaust Fan, Microwave, Water Heater
- Laundry: Electric Dryer Hookup, Laundry Room, Main Level, Washer Hookup
Features
- Blown/Textured Ceilings, Ceiling Fan(s), Commode Room, Crown Molding, Double Vanity, Eat-in Kitchen, Entrance Foyer, High Ceilings, Kitchen Island, Pantry, Master Downstairs, Smart Thermostat, Vaulted Ceiling(s), Walk-In Closet(s)
- Flooring: Carpet, Hardwood, Tile
- Windows: Blinds
- Has fireplace: Yes
- Fireplace features: Gas Log, Living Room
Interior area
- Total interior livable area: 2,680 sqft
Property
Parking
- Total spaces: 2
- Parking features: Attached, Driveway, Garage Door Opener, Garage Faces Side
- Attached garage spaces: 2
Features
- Levels: One and One Half
- Exterior features: Rain Gutters, Smart Camera(s)/Recording
- Fencing: Back Yard,Fenced,Wood
Lot
- Size: 0.32 Acres
- Dimensions: 182 x 91
Details
- Parcel number: Parcel ID/Tax ID 177D M 156.00
- Special conditions: Standard
Construction
Type & style
- Home type: SingleFamily
- Property subtype: Single Family Residence
Materials
- Brick
- Foundation: Slab
- Roof: Composition
Condition
- false
- New construction: No
- Year built: 2008
Utilities & green energy
- Sewer: Public Sewer
- Water: Public
- Utilities for property: Cable Available, Electricity Available, Fiber Optic Available, Natural Gas Available, Natural Gas Connected, Phone Available, Sewer Available, Sewer Connected, Water Available, Water Connected, Underground Utilities
Community & HOA
Community
- Security: Carbon Monoxide Detector(s), Fire Alarm, Security System, Smoke Detector(s)
- Subdivision: Stone Creek
Location
- Region: Medina
Financial & listing details
- Price per square foot: $149/sqft
- Tax assessed value: $395,600
- Annual tax amount: $3,107
- Date on market: 4/1/2025
- Listing terms: Cash,Conventional,FHA,VA Loan
Price history
| Date | Event | Price |
|---|---|---|
| 5/29/2025 | Sold | $399,000-0.2%$149/sqft |
Source:  CWTAR #2501375 Report a problem CWTAR #2501375 Report a problem | ||
| 4/16/2025 | Pending sale | $399,900$149/sqft |
Source: CWTAR #2501375 Report a problem | ||
| 4/1/2025 | Listed for sale | $399,900-2.4%$149/sqft |
Source: CWTAR #2501375 Report a problem | ||
| 10/8/2024 | Listing removed | $409,900$153/sqft |
Source: CWTAR #246299 Report a problem | ||
| 9/25/2024 | Price change | $409,900-2.4%$153/sqft |
Source: CWTAR #246299 Report a problem | ||
| 9/12/2024 | Listed for sale | $419,900+29.2%$157/sqft |
Source: CWTAR #246299 Report a problem | ||
| 6/29/2021 | Sold | $325,000-3%$121/sqft |
Source: Public Record Report a problem | ||
| 5/12/2021 | Price change | $335,000-1.4%$125/sqft |
Source: CWTAR #206876 Report a problem | ||
| 5/5/2021 | Listed for sale | $339,900+67.4%$127/sqft |
Source: CWTAR #206876 Report a problem | ||
| 1/15/2008 | Sold | $203,000$76/sqft |
Source: Public Record Report a problem | ||
Public tax history
| Year | Property taxes | Tax assessment |
|---|---|---|
| 2025 | $3,108 | $98,900 |
| 2024 | $3,108 +15.4% | $98,900 +71.9% |
| 2023 | $2,692 +1.5% | $57,525 |
| 2022 | $2,652 | $57,525 |
| 2021 | $2,652 +8% | $57,525 +8% |
| 2020 | $2,455 | $53,250 |
| 2019 | $2,455 +3.5% | $53,250 +6.1% |
| 2018 | $2,372 +49.5% | $50,175 |
| 2017 | $1,586 +1.6% | $50,175 |
| 2016 | $1,561 -26.7% | $50,175 |
| 2015 | $2,128 | $50,175 |
| 2014 | $2,128 -5.9% | $50,175 -3.3% |
| 2013 | $2,261 0% | $51,900 0% |
| 2011 | $2,261 | $51,909 |
| 2010 | $2,261 +5.3% | $51,909 |
| 2009 | $2,147 | $51,909 |
| 2008 | -- | $51,909 +822.8% |
| 2007 | $235 | $5,625 |
Find assessor info on the county website
Neighborhood: 38355
Nearby homes
- $363,9004 bd1 ba2.2k sqft155 Hidden Valley Ln, Medina, TN 38355Off Market
- $343,7003 bd3 ba2.2k sqft259 Crooked Creek Ln, Medina, TN 38355Off Market

- $374,2004 bd2 ba2.3k sqft290 Bunney Ln, Medina, TN 38355Off Market
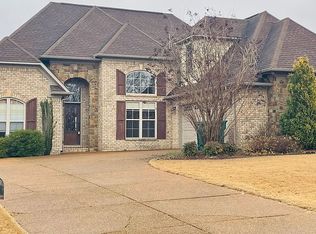
- $413,8004 bd3 ba2.6k sqft282 Bunney Ln, Medina, TN 38355Off Market
- $436,2005 bd3 ba2.5k sqft298 Bunney Ln, Medina, TN 38355Off Market
- $465,0005 bd3 ba2.9k sqft147 Hidden Valley Ln, Medina, TN 38355Sold
- $401,5005 bd3 ba2.6k sqft267 Crooked Creek Ln, Medina, TN 38355Off Market
- $30,000-- bd-- ba-- sqft256 Crooked Creek Ln, Medina, TN 38355Off Market
Nearby schools
GreatSchools rating
- 7/10South Gibson County Middle SchoolGrades: 5-8Distance: 1.1 mi
- 8/10South Gibson County High SchoolGrades: 9-12Distance: 1.2 mi
- 10/10Medina Elementary SchoolGrades: PK-4Distance: 1.2 mi
Schools provided by the listing agent
- District: Gibson County Special District
Source: CWTAR. This data may not be complete. We recommend contacting the local school district to confirm school assignments for this home.


Get pre-qualified for a loan
At Zillow Home Loans, we can pre-qualify you in as little as 5 minutes with no impact to your credit score.An equal housing lender. NMLS #10287.
- Tennessee
- Gibson County
- Medina
- 38355
- 251 Crooked Creek Ln
Nearby cities
Nearby zip codes
Other Medina Topics
