Escape to country club living with this stunning 3 bedroom, 2.5 bath brick home in the highly desired Country Club Estates. Situated on a spacious lot that backs up to the golf course, this well-maintained residence offers a perfect blend of elegance and comfort.
Step inside and be greeted by the warm and inviting atmosphere that this home exudes. The main level offers functionality, showcasing spacious rooms that are perfect for entertaining family and friends. The sunroom is an absolute delight, offering a tranquil spot to relax while enjoying panoramic views of the golf course.
Upstairs, you'll find the spacious bedrooms, including the primary suite with an updated en-suite bathroom. Two more generous sized bedrooms down the hall with an additional modern bathroom to accompany them. With laundry facilities conveniently located on both levels, everyday tasks become a breeze.
The kitchen is a dream, boasting ample counter space, thoughtful design, and a convenient center island. With a full basement providing endless possibilities for additional living space or storage, you'll have plenty of room to customize and make this home truly your own.. With an oversized two-car garage, you'll have plenty of storage space or an area for your hobbies and projects. The new roof adds to the peace of mind, ensuring a worry-free living experience for years to come.
Surrounded by beautiful views and offering the perfect harmony of comfort and convenience, this home in Country Club Estates truly is a gem. Don't miss your opportunity to own this stunning property. Schedule a showing today!
Sold for $361,000
Tax assessed value
$361,000
251 Culpepper Dr, Cynthiana, KY 41031
3beds
3,382sqft
Single Family Residence
Built in 1981
0.61 Acres Lot
$405,300 Zestimate®
$107/sqft
$2,989 Estimated rent
Home value
$405,300
$385,000 - $426,000
$2,989/mo
Zestimate® history
Owner options
List your home for rent
$2,989/mo
Rent Zestimate®
Find your next renter with Zillow Rental Manager. Plus, with online applications, you can quickly screen prospective tenants – for free.
$2,989/mo
Rent Zestimate®
Refinance and save
$1,731/mo
Est. payment
Refinancing to a lower rate could help reduce your monthly payments and save thousands over the life of the loan.
$1,731/mo
Est. payment
Explore your selling options
Work with a Zillow partner agent
Leverage their expertise and Zillow's premium Showcase listings to get your home seen by more buyers.
Get startedList with your own agent
Get your home in front of millions of buyers by listing it on Zillow.
Learn how to do itSell it yourself
Take full control of how buyers see your home on Zillow by listing For Sale by Owner (FSBO).
List your homeWhat's special
Spacious bedroomsOversized two-car garageSpacious lotNew roofBeautiful viewsPrimary suiteModern bathroom
Zillow last checked:
Listing updated:
Listed by:
Mary Todd Ashbrook 859-588-1520,
Palmer-Hampton Realty
Bought with:
Mary Todd Ashbrook, 266531
Palmer-Hampton Realty
Source: Imagine MLS,MLS#: 23021730
Facts & features
Interior
Bedrooms & bathrooms
- Bedrooms: 3
- Bathrooms: 3
- Full bathrooms: 2
- 1/2 bathrooms: 1
Primary bedroom
- Level: First
Bedroom 1
- Level: First
Bedroom 2
- Level: First
Bathroom 1
- Description: Full Bath
- Level: First
Bathroom 2
- Description: Full Bath
- Level: First
Bathroom 3
- Description: Half Bath
- Level: Lower
Den
- Level: Lower
Dining room
- Level: First
Dining room
- Level: First
Family room
- Level: First
Family room
- Level: First
Foyer
- Level: First
Foyer
- Level: First
Kitchen
- Level: First
Living room
- Level: First
Living room
- Level: First
Other
- Description: Sunroom
- Level: First
Other
- Description: Sunroom
- Level: First
Heating
- Natural Gas
Cooling
- Electric
Appliances
- Included: Dishwasher, Microwave, Refrigerator, Cooktop
- Laundry: Electric Dryer Hookup, Main Level, Washer Hookup
Features
- Central Vacuum, Entrance Foyer, Eat-in Kitchen, Master Downstairs, Ceiling Fan(s)
- Flooring: Carpet, Hardwood, Tile
- Doors: Storm Door(s)
- Windows: Insulated Windows, Blinds, Screens
- Basement: Bath/Stubbed,Full,Partially Finished,Walk-Out Access,Walk-Up Access
- Has fireplace: Yes
- Fireplace features: Family Room
Interior area
- Total structure area: 3,382
- Total interior livable area: 3,382 sqft
- Finished area above ground: 2,081
- Finished area below ground: 1,301
Property
Parking
- Total spaces: 2
- Parking features: Attached Garage, Basement, Driveway, Garage Door Opener, Off Street
- Garage spaces: 2
- Has uncovered spaces: Yes
Features
- Levels: One
- Patio & porch: Patio
- Fencing: None
- Has view: Yes
- View description: Neighborhood
Lot
- Size: 0.61 Acres
- Features: On Golf Course
Details
- Parcel number: 116100002300000
Construction
Type & style
- Home type: SingleFamily
- Architectural style: Ranch
- Property subtype: Single Family Residence
Materials
- Brick Veneer
- Foundation: Concrete Perimeter
- Roof: Shingle
Condition
- New construction: No
- Year built: 1981
Utilities & green energy
- Sewer: Public Sewer
- Water: Public
- Utilities for property: Electricity Connected, Natural Gas Connected, Sewer Connected, Water Connected
Community & HOA
Community
- Features: Pool
- Subdivision: Country Club
Location
- Region: Cynthiana
Financial & listing details
- Price per square foot: $107/sqft
- Tax assessed value: $361,000
- Annual tax amount: $3,585
- Date on market: 11/10/2023
Price history
| Date | Event | Price |
|---|---|---|
| 12/18/2023 | Sold | $361,000+3.4%$107/sqft |
Source:  Imagine MLS #23021730 Report a problem Imagine MLS #23021730 Report a problem | ||
| 11/15/2023 | Pending sale | $349,000$103/sqft |
Source: Imagine MLS #23021730 Report a problem | ||
| 11/10/2023 | Listed for sale | $349,000$103/sqft |
Source: Imagine MLS #23021730 Report a problem | ||
Public tax history
| Year | Property taxes | Tax assessment |
|---|---|---|
| 2024 | $3,585 +102% | $361,000 +60.5% |
| 2023 | $1,775 -2.7% | $224,900 |
| 2022 | $1,824 +0.1% | $224,900 |
| 2021 | $1,822 +5.9% | $224,900 |
| 2020 | $1,720 +0.1% | $224,900 |
| 2019 | $1,718 +0.4% | $224,900 |
| 2018 | $1,711 | $224,900 |
| 2017 | -- | $224,900 |
| 2014 | -- | $224,900 |
| 2013 | -- | $224,900 |
Find assessor info on the county website
Neighborhood: 41031
Nearby homes
- $352,800-- bd-- ba-- sqft231 Culpepper Dr, Cynthiana, KY 41031Off Market
- $374,000-- bd-- ba-- sqft271 Culpepper Dr, Cynthiana, KY 41031Off Market
- $340,500-- bd-- ba-- sqft250 Culpepper Dr, Cynthiana, KY 41031Off Market

- $298,5003 bd2 ba2.1k sqft268 Culpepper Dr, Cynthiana, KY 41031Off Market
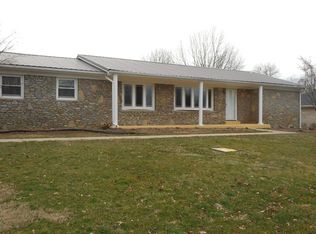
- $320,600-- bd-- ba-- sqft228 Culpepper Dr, Cynthiana, KY 41031Off Market
- $394,500-- bd-- ba-- sqft211 Culpepper Dr, Cynthiana, KY 41031Off Market
- $464,000-- bd-- ba-- sqft295 Culpepper Dr, Cynthiana, KY 41031Off Market
- $381,2003 bd3 ba1.9k sqft202 Culpepper Dr, Cynthiana, KY 41031Off Market
Nearby schools
GreatSchools rating
- 3/10Eastside Elementary SchoolGrades: PK-5Distance: 0.9 mi
- 3/10Harrison County Middle SchoolGrades: 6-8Distance: 1 mi
- 5/10Harrison County High SchoolGrades: 9-12Distance: 1.2 mi
Schools provided by the listing agent
- Elementary: Eastside
- Middle: Harrison Co
- High: Harrison Co
Source: Imagine MLS. This data may not be complete. We recommend contacting the local school district to confirm school assignments for this home.


Get pre-qualified for a loan
At Zillow Home Loans, we can pre-qualify you in as little as 5 minutes with no impact to your credit score.An equal housing lender. NMLS #10287.
Sell for more on Zillow
Get a Zillow Showcase℠ listing at no additional cost and you could sell for .
$405,300
2% more
+$8,106
With Zillow Showcase(estimated)
$413,406
- Kentucky
- Harrison County
- Cynthiana
- 41031
- 251 Culpepper Dr
Nearby cities
Nearby zip codes
Other Cynthiana Topics
