Award Winning Clearview Homes is Building Awesome Condo's on the Rolling Hills Golf Course! Talk About Gorgeous Views! The Golf Course is in Your Backyard. The Open Concept Layout Creates a Great Flow between Great Room, Dining Room and Kitchen! The Primary Suite Has Two Walk in Closets and Attached Spa Like Bath, Double Vanities, With Walk in Shower ALL ceramic! The Second Nice Sized Bedroom would make an Awesome Home Office! With 1st Floor Laundry, and an 8" Basement (With a 15year Waterproof warranty) glass block and egress window this home has it all:) You Will Love All the Upgrades that have been added to this home:) 36" gas fireplace with full stone to ceiling with barnwood mantle, White 42" birch cabinets with pull out trash cabinet, crown molding on top of cabinets, cabinets in laundry room, 34" bathroom vanities, Custom granite in kitchen and baths, G.E gas range, upgraded 12" x 24" ceramic tile in all baths, stainless steel Delta faucets, chair height toilets, 3 piece prep in basement for future bathroom, 10 additional recess lights, Great room and all bedrooms prepped for ceiling fans, a humidifier, Plus Sod and Sprinklers! Buying New is Worth the Wait for all Warranties and These Homes are Built with The Newest Energy Techniques! Devonshire Place is Located Minutes from I-69 and Downtown Lapeer. Restaurants, shopping, hospitals are so close! photos from previously built homes. Other lots available:) This Listing is for lot 1 which is a duplex. Estimated move in is November 2025:) This home does come with sod and sprinklers:)
Sold for $349,909
$349,909
251 Devonshire Dr #1, Lapeer, MI 48446
2beds
1,527sqft
Condominium
Built in 2025
-- sqft lot
$352,000 Zestimate®
$229/sqft
$3,176 Estimated rent
Home value
$352,000
$278,000 - $447,000
$3,176/mo
Zestimate® history
Owner options
List your home for rent
$3,176/mo
Rent Zestimate®
Find your next renter with Zillow Rental Manager. Plus, with online applications, you can quickly screen prospective tenants – for free.
$3,176/mo
Rent Zestimate®
Refinance and save
$2,737/mo
Est. payment
Refinancing to a lower rate could help reduce your monthly payments and save thousands over the life of the loan.
$2,737/mo
Est. payment
Explore your selling options
Work with a Zillow partner agent
Leverage their expertise and Zillow's premium Showcase listings to get your home seen by more buyers.
Get startedList with your own agent
Get your home in front of millions of buyers by listing it on Zillow.
Learn how to do itSell it yourself
Take full control of how buyers see your home on Zillow by listing For Sale by Owner (FSBO).
List your homeWhat's special
Gas fireplaceRolling hills golf courseHome officeNice sized bedroomGreat roomRecess lightsGorgeous views
Zillow last checked:
Listing updated:
Listed by:
Terri Thiede 248-390-5087,
National Realty Centers, Inc
Bought with:
Thomas J. Figlan, 6501204890
Real Estate One Chesterfield
Source: Realcomp II,MLS#: 20251038846
Facts & features
Interior
Bedrooms & bathrooms
- Bedrooms: 2
- Bathrooms: 2
- Full bathrooms: 2
Primary bedroom
- Level: Entry
- Area: 234
- Dimensions: 18 X 13
Primary bedroom
- Level: Entry
- Area: 234
- Dimensions: 18 X 13
Primary bathroom
- Level: Entry
- Area: 117
- Dimensions: 13 X 9
Other
- Level: Entry
- Area: 60
- Dimensions: 12 X 5
Dining room
- Level: Entry
- Area: 196
- Dimensions: 14 X 14
Great room
- Level: Entry
- Area: 294
- Dimensions: 21 X 14
Kitchen
- Level: Entry
- Area: 144
- Dimensions: 12 X 12
Mud room
- Level: Entry
- Area: 66
- Dimensions: 11 X 6
Heating
- Forced Air, Natural Gas
Cooling
- Central Air
Appliances
- Included: Built In Gas Range, Dishwasher, Disposal, Exhaust Fan, Energy Star Qualified Dishwasher, Microwave, Plumbed For Ice Maker, Stainless Steel Appliances, Vented Exhaust Fan
- Laundry: Gas Dryer Hookup
Features
- Entrance Foyer, High Speed Internet, Programmable Thermostat
- Windows: Egress Windows
- Basement: Bath Stubbed,Full,Unfinished
- Has fireplace: Yes
- Fireplace features: Great Room
Interior area
- Total interior livable area: 1,527 sqft
- Finished area above ground: 1,527
Property
Parking
- Total spaces: 2
- Parking features: Two Car Garage, Attached, Driveway, Electricityin Garage
- Attached garage spaces: 2
Features
- Levels: One
- Stories: 1
- Entry location: GroundLevel
- Patio & porch: Covered
- Exterior features: Grounds Maintenance, Lighting, Private Entrance
Lot
- Features: On Golf Course
Details
- Parcel number: L216300000100
- Special conditions: Short Sale No,Standard
Construction
Type & style
- Home type: Condo
- Architectural style: Half Duplex,Ranch
- Property subtype: Condominium
Materials
- Brick, Vinyl Siding
- Foundation: Basement, Drainage System, Poured, Sealed Foundation, Sump Pump
- Roof: Asphalt
Condition
- New Construction,Quick Delivery Home
- New construction: Yes
- Year built: 2025
Details
- Warranty included: Yes
Utilities & green energy
- Electric: Volts 220, Circuit Breakers
- Sewer: Public Sewer
- Water: Public
- Utilities for property: Cable Available, Underground Utilities
Green energy
- Energy efficient items: Appliances, Hvac, Water Heater, Windows
Community & HOA
Community
- Features: Golf
- Security: Carbon Monoxide Detectors, Smoke Detectors
- Subdivision: DEVONSHIRE PLACE CONDO
HOA
- Has HOA: Yes
- Services included: Insurance, Maintenance Grounds, Maintenance Structure, Snow Removal, Trash
- HOA fee: $550 quarterly
- HOA phone: 810-614-9362
Location
- Region: Lapeer
Financial & listing details
- Price per square foot: $229/sqft
- Tax assessed value: $16,600
- Annual tax amount: $812
- Date on market: 9/22/2025
- Cumulative days on market: 312 days
- Listing agreement: Exclusive Right To Sell
- Listing terms: Cash,Conventional
- Exclusions: Exclusion(s) Exist
Price history
| Date | Event | Price |
|---|---|---|
| 11/17/2025 | Sold | $349,909+0%$229/sqft |
Source:  Realcomp II #20251038846 Report a problem Realcomp II #20251038846 Report a problem | ||
| 10/16/2025 | Pending sale | $349,900$229/sqft |
Source: Realcomp II #20251038846 Report a problem | ||
| 6/2/2025 | Listed for sale | $349,900$229/sqft |
Source: Realcomp II #20251004297 Report a problem | ||
Public tax history
Tax history is unavailable.
Neighborhood: 48446
Nearby homes
- $349,900-- bd-- ba-- sqft251 Devonshire Dr, Lapeer, MI 48446Sold
- $357,447-- bd-- ba-- sqft253 Devonshire Dr, Lapeer, MI 48446Sold
- $295,0002 bd2 ba1.4k sqft266 Devonshire Dr, Lapeer, MI 48446Sold
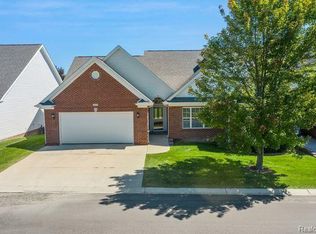
- $359,3252 bd2 ba1.5k sqft267 Devonshire Dr, Lapeer, MI 48446Sold
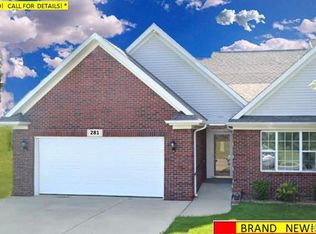
- $256,0002 bd2 ba-- sqft591 Rolling Hills Ln, Lapeer, MI 48446Off Market
- $330,1003 bd3 ba1.5k sqft264 Devonshire Dr, Lapeer, MI 48446Off Market
- $268,1002 bd2 ba1.2k sqft593 Rolling Hills Ln, Lapeer, MI 48446Off Market
- $257,000-- bd-- ba-- sqft589 Rolling Hills Ln, Lapeer, MI 48446Off Market
Nearby schools
GreatSchools rating
- 6/10C.K. Schickler Elementary SchoolGrades: PK-5Distance: 0.9 mi
- 7/10Rolland Warner Middle SchoolGrades: 6-7Distance: 0.2 mi
- 8/10Lapeer East Senior High SchoolGrades: 10-12Distance: 2.6 mi
Get a cash offer in 3 minutes
Find out how much your home could sell for in as little as 3 minutes with a no-obligation cash offer.
Estimated market value
$352,000
Get a cash offer in 3 minutes
Find out how much your home could sell for in as little as 3 minutes with a no-obligation cash offer.
Estimated market value
$352,000
- Michigan
- Lapeer County
- Lapeer
- 48446
- 251 Devonshire Dr Unit 1
Nearby cities
Nearby zip codes
Other Lapeer Topics
