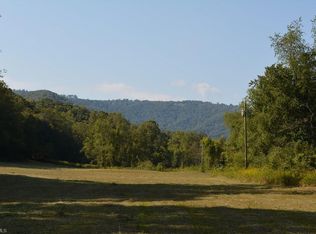
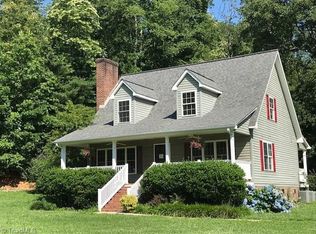
Quiet, starlit nights settle over charming craftsman-style home on+/- 5 acres. Step through open foyer as the house opens to you—an airy living/dining/kitchen area unfolds around cozy fireplace warming the space.Kitchen has granite countertops, large island, ample storage + S/S appliances. Bright dining nook for lingering over breakfast + formal dining area to gather/or could transform to 3rd BR.Split-BR layout creates sense of quiet/privacy.Large primary suite, leads to ensuite w/spacious shower, linen storage, +walk-in closet. Convenient laundry room connects to 2-car garage. Elegant mouldings add character/craftsmanship.Outside, back porch beckons—Unwind w/a book/beverage, or simply sounds of night. Small fenced area in back offers space for pet .Quality homes, w/acreage are rare treasures. Stone Mtn State Park nearby for hiking, fishing, sightseeing—and Elkin nearby for shopping/trails Wonderful FOREVER home or 12+/mo rental allowed. Priced BELOW recent appraisal! Call for a tour!
Sold for $470,000
Zillow last checked:
Listing updated:
Bought with:
NONMLS MEMBER, 800273
NONMLS
Source: High Country AOR,MLS#: 262001 Originating MLS: High Country Association of Realtors Inc.
Originating MLS: High Country Association of Realtors Inc.Price history
| Date | Event | Price |
|---|---|---|
| 8/26/2026 | Sold | $470,000-4.1%$257/sqft |
Source:  High Country AOR #262001 Report a problem High Country AOR #262001 Report a problem | ||
| 8/6/2026 | Pending sale | $490,000 |
Source:  Triad MLS #1220169 Report a problem Triad MLS #1220169 Report a problem | ||
| 8/6/2026 | Listed for sale | $490,000 |
Source: Triad MLS #1220169 Report a problem | ||
| 5/27/2026 | Contingent | $490,000$268/sqft |
Source: High Country AOR #262001 Report a problem | ||
| 5/27/2026 | Pending sale | $490,000 |
Source: Triad MLS #1220169 Report a problem | ||
| 5/17/2026 | Listed for sale | $490,000-0.8% |
Source: Triad MLS #1220169 Report a problem | ||
| 1/13/2026 | Listing removed | $494,000$270/sqft |
Source: High Country AOR #254137 Report a problem | ||
| 12/9/2025 | Price change | $494,000-1%$270/sqft |
Source: High Country AOR #254137 Report a problem | ||
| 10/27/2025 | Price change | $499,000-7.4%$273/sqft |
Source: High Country AOR #254137 Report a problem | ||
| 9/25/2025 | Listed for sale | $539,000-1.8%$295/sqft |
Source: High Country AOR #254137 Report a problem | ||
| 7/28/2025 | Listing removed | $549,000$300/sqft |
Source: High Country AOR #254137 Report a problem | ||
| 7/10/2025 | Price change | $549,000-2%$300/sqft |
Source: High Country AOR #254137 Report a problem | ||
| 6/3/2025 | Price change | $560,000-2.6%$306/sqft |
Source: High Country AOR #254137 Report a problem | ||
| 4/12/2025 | Price change | $575,000-4%$314/sqft |
Source: High Country AOR #254137 Report a problem | ||
| 3/13/2025 | Listed for sale | $599,000$328/sqft |
Source: High Country AOR #254137 Report a problem | ||


Get pre-qualified for a loan
At Zillow Home Loans, we can pre-qualify you in as little as 5 minutes with no impact to your credit score.An equal housing lender. NMLS #10287.
