Welcome to your own Pondside Paradise featuring a home that was lovingly set up for entertaining.The outdoor living space recently underwent a major renovation that includes:new pool equipment, expanded screened lanai, travertine pavers, landscape lighting, color changing LED pool light w/light show capabilities (set manually or use phone app to turn on the spa heater & lights). Outdoor bar was built in 2020 & features Artisan stainless steel built-in grill w/connected gas line, granite counters, stainless steel beverage fridge, stainless steel storage drawers & cabinets, power outlets to hook up your ice machine, blender, espresso machine or bar lights, bar seating comfortably for 8 adults, mounted tv, ceiling fan w/light (on remote) Home positioned on lot so the sun always shines in the pool but carry on entertaining even when it rains- you're covered! Sliding doors in living room, family room, office/den & primary bedroom allow for this open 3/3/3 plus den/office, split floor plan to live larger than 2500 sq ft. Lg Kitchen pantry, industrial shelving in oversized 3 car garage. Attic space above garage w/plywood & lighting for lightweight storage & hiding surprise Birthday or Christmas gifts. ADT security system w/ sensors on EVERY entry point to the home: doors, windows, sliding doors, garage & access doors & monitored audio/video driveway & lanai cameras provide extra security while sleeping or traveling. Backyard is perfect for playing catch, corn hole, stargazing or playing with pets. The established Community of Greyhawk Landing is known for its ridiculously low HOA Fee’s at $75.00 annually, lush landscaping, walking trails, daily sightings of deer families, a variety of birds and abundance of various wild life that is frequently captured by active residents and shared on the private community Facebook page where you can also get great referrals for local services, promote your own business, offer help to neighbors in finding lost pets, sell items you no longer need and join or create your own social or activities clubs. Additional community features include 24 Hour, manned, Gated Entrance, two gorgeous pools, fitness center, tennis & pickle ball courts, two playgrounds, baseball field, basketball court, sidewalks though out the community and preserve areas and fishing and bird watching in all the beautiful ponds throughout the neighborhood. Enjoy everything the Lakewood Ranch area has to offer but without paying all the high fees found in other neighboring communities. A Rated Schools have bus stops in the community, Lecom Dental & Orthopedic Schools are a 10 minute drive. Just outside the community is Publix Grocery Store Plaza w/ UPS, Various National Food Chains, Auto Services, Dental Services, Banking & within a 10 mile radius you can shop at Costco, Hobby Lobby, Walmart, fast food chains, car washes, gas stations, Starbucks, Ace Hardware, Hair/Nail Salons, Pet Services, Emergency & Walk-In Medical Clinics, Private and Public Golf Courses and Tennis and Pickle Ball Clubs, Public Library, 2 Exits South the University Town Center Shopping w/MOST Major Food & Shopping Chains, Top Golf, Mote Marine Aquarium construction under way, Benderson Park where World Class Rowing Championships, Many Fund Raising Walks/Runs & Music events are held & announced every weekend. Siesta Key, Venice, Anna Maria, Long BoatKey other less known beaches, Local Parks, Historical Landmarks & Marina’s are all nearby for you to enjoy!
Sold for $815,000
$815,000
251 DOVE TRAIL, BRADENTON, FL 34212
3beds
2,512sqft
Single Family Residence
Built in 2004
0.3 Acres Lot
$804,300 Zestimate®
$324/sqft
$4,345 Estimated rent
Home value
$804,300
$740,000 - $877,000
$4,345/mo
Zestimate® history
Owner options
List your home for rent
$4,345/mo
Rent Zestimate®
Find your next renter with Zillow Rental Manager. Plus, with online applications, you can quickly screen prospective tenants – for free.
$4,345/mo
Rent Zestimate®
Refinance and save
$5,384/mo
Est. payment
Refinancing to a lower rate could help reduce your monthly payments and save thousands over the life of the loan.
$5,384/mo
Est. payment
Explore your selling options
Work with a Zillow partner agent
Leverage their expertise and Zillow's premium Showcase listings to get your home seen by more buyers.
Get startedList with your own agent
Get your home in front of millions of buyers by listing it on Zillow.
Learn how to do itSell it yourself
Take full control of how buyers see your home on Zillow by listing For Sale by Owner (FSBO).
List your homeWhat's special
Zillow last checked:
Listing updated:
Listed by:
Debbie Turner 941-773-1054,
TURNER REAL ESTATE NETWORK 941-704-9289,
Raymond Turner 941-447-5979,
TURNER REAL ESTATE NETWORK
Bought with:
Debbie Turner, 3320333
TURNER REAL ESTATE NETWORK
Source: Stellar MLS,MLS#: A4648750 Originating MLS: Sarasota - Manatee
Originating MLS: Sarasota - Manatee
Facts & features
Interior
Bedrooms & bathrooms
- Bedrooms: 3
- Bathrooms: 3
- Full bathrooms: 3
Rooms
- Room types: Den/Library/Office, Family Room, Dining Room, Living Room, Utility Room
Primary bedroom
- Features: Ceiling Fan(s), Walk-In Closet(s)
- Level: First
- Area: 294 Square Feet
- Dimensions: 14x21
Great room
- Features: Ceiling Fan(s), No Closet
- Level: First
- Area: 285 Square Feet
- Dimensions: 15x19
Kitchen
- Features: Breakfast Bar, No Closet
- Level: First
- Area: 280 Square Feet
- Dimensions: 14x20
Living room
- Features: No Closet
- Level: First
- Area: 336 Square Feet
- Dimensions: 16x21
Heating
- Central
Cooling
- Central Air
Appliances
- Included: Bar Fridge, Dishwasher, Disposal, Dryer, Gas Water Heater, Kitchen Reverse Osmosis System, Microwave, Range, Range Hood, Refrigerator, Washer, Water Filtration System
- Laundry: Gas Dryer Hookup, Inside, Laundry Room, Washer Hookup
Features
- Ceiling Fan(s), Crown Molding, Eating Space In Kitchen, High Ceilings, Kitchen/Family Room Combo, Open Floorplan, Primary Bedroom Main Floor, Stone Counters, Vaulted Ceiling(s), Walk-In Closet(s)
- Flooring: Ceramic Tile, Engineered Hardwood
- Doors: Outdoor Grill, Sliding Doors
- Windows: Blinds, Hurricane Shutters, Hurricane Shutters/Windows
- Has fireplace: No
Interior area
- Total structure area: 3,756
- Total interior livable area: 2,512 sqft
Property
Parking
- Total spaces: 3
- Parking features: Driveway, Oversized
- Attached garage spaces: 3
- Has uncovered spaces: Yes
Features
- Levels: One
- Stories: 1
- Patio & porch: Front Porch, Patio, Screened
- Exterior features: Irrigation System, Lighting, Outdoor Grill, Rain Gutters
- Has private pool: Yes
- Pool features: Gunite, Heated, In Ground, Lighting, Salt Water, Screen Enclosure, Tile
- Has spa: Yes
- Spa features: Heated, In Ground
- Has view: Yes
- View description: Trees/Woods, Water, Pond
- Has water view: Yes
- Water view: Water,Pond
Lot
- Size: 0.3 Acres
- Features: Landscaped
- Residential vegetation: Mature Landscaping, Oak Trees, Trees/Landscaped
Details
- Parcel number: 554835909
- Zoning: PDR
- Special conditions: None
Construction
Type & style
- Home type: SingleFamily
- Architectural style: Florida
- Property subtype: Single Family Residence
Materials
- Block
- Foundation: Slab
- Roof: Tile
Condition
- Completed
- New construction: No
- Year built: 2004
Details
- Builder model: York
- Builder name: US Homes
Utilities & green energy
- Sewer: Public Sewer
- Water: Public
- Utilities for property: Cable Available, Electricity Connected, Fiber Optics, Natural Gas Connected, Public, Sewer Connected, Water Connected
Community & HOA
Community
- Features: Dock, Fishing, Clubhouse, Deed Restrictions, Fitness Center, Gated Community - Guard, No Truck/RV/Motorcycle Parking, Park, Playground, Pool, Sidewalks, Tennis Court(s)
- Security: Gated Community, Security Gate, Security System, Security System Leased, Smoke Detector(s)
- Pet fee: $0 monthly
- Subdivision: GREYHAWK LANDING PH 3
HOA
- Has HOA: Yes
- Amenities included: Basketball Court, Clubhouse, Fence Restrictions, Fitness Center, Gated, Park, Playground, Pool, Spa/Hot Tub, Tennis Court(s), Trail(s), Vehicle Restrictions
- Services included: 24-Hour Guard, Community Pool, Reserve Fund, Maintenance Grounds
- HOA fee: $6 monthly
- HOA name: Elizabeth Rominger
- HOA phone: 941-491-2339
Location
- Region: Bradenton
Financial & listing details
- Price per square foot: $324/sqft
- Tax assessed value: $561,006
- Annual tax amount: $6,790
- Date on market: 4/15/2025
- Cumulative days on market: 72 days
- Listing terms: Cash,Conventional,VA Loan
- Ownership: Fee Simple
- Total actual rent: 0
- Electric utility on property: Yes
- Road surface type: Paved, Asphalt
Price history
| Date | Event | Price |
|---|---|---|
| 8/15/2025 | Sold | $815,000-4.1%$324/sqft |
Source:  Stellar MLS #A4648750 Report a problem Stellar MLS #A4648750 Report a problem | ||
| 6/27/2025 | Pending sale | $850,000$338/sqft |
Source: Stellar MLS #A4648750 Report a problem | ||
| 4/15/2025 | Listed for sale | $850,000+136.8%$338/sqft |
Source: Stellar MLS #A4648750 Report a problem | ||
| 3/7/2012 | Listing removed | $359,000$143/sqft |
Source: Homes.com #A3898027 Report a problem | ||
| 3/6/2012 | Listed for sale | $359,000+2.6%$143/sqft |
Source: Homes.com #A3898027 Report a problem | ||
| 12/23/2008 | Sold | $350,000-8.5%$139/sqft |
Source: Public Record Report a problem | ||
| 7/13/2004 | Sold | $382,600$152/sqft |
Source: Public Record Report a problem | ||
Public tax history
| Year | Property taxes | Tax assessment |
|---|---|---|
| 2025 | $6,907 +1.7% | $303,453 +2.9% |
| 2024 | $6,791 +8.1% | $294,901 +12.5% |
| 2023 | $6,284 +2.7% | $262,072 +3% |
| 2022 | $6,117 +3.6% | $254,439 +3% |
| 2021 | $5,902 +3.6% | $247,028 +1.4% |
| 2020 | $5,697 +2.6% | $243,617 +2.3% |
| 2019 | $5,552 0% | $238,140 +1.9% |
| 2018 | $5,552 +3.4% | $233,700 +2.1% |
| 2017 | $5,367 +3.6% | $228,893 +2.1% |
| 2016 | $5,181 | $224,185 +0.7% |
| 2015 | $5,181 | $222,627 +0.8% |
| 2014 | $5,181 +0.2% | $220,860 +1.5% |
| 2013 | $5,171 +516959% | $217,596 +1.7% |
| 2012 | $1 | $213,959 -6.9% |
| 2011 | $1 | $229,700 -2% |
| 2010 | -- | $234,325 -22.7% |
| 2009 | $6,694 +27.6% | $303,235 -14.2% |
| 2008 | $5,246 +2.2% | $353,399 +3% |
| 2007 | $5,135 -4.6% | $343,106 +2.5% |
| 2006 | $5,385 +0.1% | $334,738 +3% |
| 2005 | $5,377 +2266.3% | $324,988 +2499.9% |
| 2004 | $227 +69% | $12,500 +64.5% |
| 2003 | $134 | $7,600 |
Find assessor info on the county website
Neighborhood: Greyhawk Landing
Nearby homes
- $637,5003 bd3 ba2.4k sqft247 Dove Trl, Bradenton, FL 34212Off Market
- $741,9003 bd3 ba3.1k sqft255 Dove Trl, Bradenton, FL 34212Off Market

- $624,2004 bd3 ba2.4k sqft243 Dove Trl, Bradenton, FL 34212Off Market
- $714,2004 bd3 ba2.6k sqft259 Dove Trl, Bradenton, FL 34212Off Market
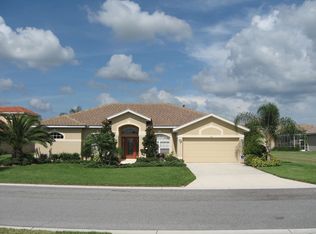
- $649,2004 bd3 ba2.4k sqft252 Dove Trl, Bradenton, FL 34212Off Market
- $696,0004 bd3 ba2.9k sqft248 Dove Trl, Bradenton, FL 34212Off Market
- $466,3003 bd2 ba2.2k sqft256 Dove Trl, Bradenton, FL 34212Off Market
- $799,9005 bd4 ba3.7k sqft239 Dove Trl, Bradenton, FL 34212Off Market
Nearby schools
GreatSchools rating
- 7/10Freedom Elementary SchoolGrades: PK-5Distance: 2.1 mi
- 8/10Dr Mona Jain Middle SchoolGrades: 6-8Distance: 3 mi
- 6/10Lakewood Ranch High SchoolGrades: PK,9-12Distance: 4.4 mi
Schools provided by the listing agent
- Elementary: Freedom Elementary
- Middle: Dr Mona Jain Middle
- High: Lakewood Ranch High
Source: Stellar MLS. This data may not be complete. We recommend contacting the local school district to confirm school assignments for this home.
Get a cash offer in 3 minutes
Find out how much your home could sell for in as little as 3 minutes with a no-obligation cash offer.
Estimated market value
$804,300
Get a cash offer in 3 minutes
Find out how much your home could sell for in as little as 3 minutes with a no-obligation cash offer.
Estimated market value
$804,300
- Florida
- Manatee County
- Bradenton
- 34212
- Greyhawk Landing
- 251 DOVE TRAIL
Nearby cities
Nearby neighborhoods
Nearby zip codes
Other Bradenton Topics
