Skip main navigation
Off market
  • $885,700

    251 Dusk Pl, Erie, CO 80516

    5beds
    4,147sqft
    SingleFamily
    Built in 2014
    6,969 Square Feet Lot
    $885,700 Zestimate®
    $214/sqft
    $4,081 Estimated rent

    Home value

    $885,700

    $841,000 - $930,000

    $4,081/mo

    Zestimate® history
    Loading
    Loading...

    Owner options

    List your home for rent

    $4,081/mo

    Rent Zestimate®

    Find your next renter with Zillow Rental Manager. Plus, with online applications, you can quickly screen prospective tenants – for free.

    Learn more

    $4,081/mo

    Rent Zestimate®

    Refinance and save

    $5,221/mo

    Est. payment

    Refinancing to a lower rate could help reduce your monthly payments and save thousands over the life of the loan.

    See today's rates

    $5,221/mo

    Est. payment

    Explore your selling options

    Work with a Zillow partner agent

    Leverage their expertise and Zillow's premium Showcase listings to get your home seen by more buyers.

    Get started

    List with your own agent

    Get your home in front of millions of buyers by listing it on Zillow.

    Learn how to do it

    Sell it yourself

    Take full control of how buyers see your home on Zillow by listing For Sale by Owner (FSBO).

    List your home

    What's special

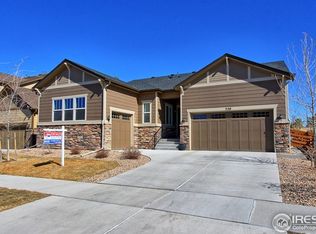
    Rare opportunity to enjoy unobstructed views of the Front Range, Indian Peaks, Longs Peak, Mt Evans and everything in between! Incredible upgrades throughout bring luxury to everyday life. Chef's kitchen has high-grade granite, custom cabinetry, Monogram appliances including gas range, and a large walk-in pantry. The great room captures the best views of the house, gas fireplace, and wired for surround sound. The covered deck can be enjoyed year-round and has a gas hook-up for a BBQ grill. Hand-scraped solid hickory floors, deluxe bathrooms appointments, finished basement also wired for surround sound, large bedrooms, and spacious loft. Oversized three-car finished garage with separate heat/AC unit. Includes custom-fitted wood window coverings and front-loading washer and dryer. The remote thermostat can be controlled from smartphones with sensors on the first and second floors. Keyless entry. Walk to the clubhouse, pool, fitness center, parks, and downtown. Ideal location and close to everything - 5 minutes to I-25, 15 minutes to Boulder, and walking distance to Middle and High Schools.

    This property is off market, which means it's not currently listed for sale or rent on Zillow. This may be different from what's available on other websites or public sources.

    Facts & features

    Interior

    Bedrooms & bathrooms
    • Bedrooms: 5
    • Bathrooms: 4
    • Full bathrooms: 4
    Heating
    • Forced air, Gas
    Cooling
    • Central
    Appliances
    • Included: Dishwasher, Dryer, Garbage disposal, Microwave, Range / Oven, Refrigerator, Washer
    Features
    • Kitchen Island, Master Bath, Master Suite, Window Coverings, Smoke Free, Built-Ins
    • Flooring: Tile, Carpet, Hardwood
    • Basement: Finished
    • Has fireplace: Yes
    Interior area
    • Total interior livable area: 4,147 sqft

    Property

    Parking
    • Total spaces: 3
    • Parking features: Garage - Attached
    Features
    • Exterior features: Stone, Wood
    • Has view: Yes
    • View description: Park, City, Mountain
    Lot
    • Size: 6,969 Square Feet
    Details
    • Parcel number: 146718413001

    Construction

    Type & style
    • Home type: SingleFamily
    Materials
    • Frame
    • Roof: Composition
    Condition
    • Year built: 2014

    Utilities & green energy

    • Sewer: Public
    • Water: Public

    Community & HOA

    HOA
    • Has HOA: Yes
    • Services included: Trash Removal, Recycling, Common Area Grounds Maintenance
    • HOA fee: $96 monthly
    Location
    • Region: Erie

    Financial & listing details

    • Price per square foot: $214/sqft
    • Tax assessed value: $792,339
    • Annual tax amount: $8,824

    Price history

    DateEventPrice
    3/20/2018Sold$610,000-1.6%$147/sqft
    Source: IRES as distributed by MLS GRID #822217 Report a problem
    1/29/2018Pending sale$619,900$149/sqft
    Source: Hinge LLC #3172393 Report a problem
    10/27/2017Price change$619,900-1.6%$149/sqft
    Source: Hinge, LLC #822217 Report a problem
    6/3/2017Listed for sale$629,900+19%$152/sqft
    Source: Hinge, LLC #822217 Report a problem
    9/19/2014Sold$529,500$128/sqft
    Source: Public Record Report a problem

    Public tax history

    YearProperty taxesTax assessment
    2026$8,824 -0.7%$49,120 -0.8%
    2025$8,887 +2.3%$49,520 -11.3%
    2024$8,687 +26.7%$55,860 -1%
    2023$6,858 -1.4%$56,400 +35.7%
    2022$6,955 +11.9%$41,570 -2.8%
    2021$6,217 $42,760 +11.3%
    2020$6,217 +1.3%$38,410
    2019$6,139 -1.8%$38,410 +1.5%
    2018$6,255 +1.9%$37,830
    2017$6,139 +1.9%$37,830 +2.2%
    2016$6,025 +6.9%$37,030
    2015$5,635 $37,030
    Find assessor info on the county website

    Neighborhood: 80516

    Nearby schools

    GreatSchools rating
    Schools provided by the listing agent
    • Elementary: Erie
    • Middle: Erie
    • High: Erie
    • District: St. Vrain Valley RE-1J

    Source: The MLS. This data may not be complete. We recommend contacting the local school district to confirm school assignments for this home.

    Get a cash offer in 3 minutes
    Find out how much your home could sell for in as little as 3 minutes with a no-obligation cash offer.
    Estimated market value
    $885,700
    Get a cash offer in 3 minutes
    Find out how much your home could sell for in as little as 3 minutes with a no-obligation cash offer.
    Estimated market value
    $885,700