Chic Studio with High-End Finishes & Smart Design
This thoughtfully renovated studio blends luxury details with space-saving solutions, perfect for stylish city living. Picture yourself in a pin-drop quiet home that features a beautiful chef’s kitchen, spa-inspired bathroom finishes, rich hardwood flooring, continuous daylight, and western exposure with views of city skyscrapers and charming ivy-covered buildings. The spacious floor plan easily accommodates areas for lounging, sleeping, working, and dining offering a versatile layout for everyday living or hosting. Perfect as a pied-a-terre or primary residence, this affordable home is a Must See!
The kitchen boasts high-end stainless steel appliances including a Viking 5-burner gas range and Viking convection microwave, GE Monogram dishwasher, Summit refrigerator, tastefully complemented by sleek white gloss cabinetry, quartz counters, attractive backsplash tiling and dark engineered wood flooring. The serene bathroom offers spa-like luxury with Waterworks fixtures and a heated towel rack for your comfort and convenience. The generous living area includes a high-end custom Resource Furniture Murphy Bed system with sectional sofa, a queen-size bed, chaise lounge and white lacquer panels. There’s built-in shelving in graphite oak which is both functional and elegant. Plus enjoy abundant closet space in both the foyer and dressing room with customized storage options.
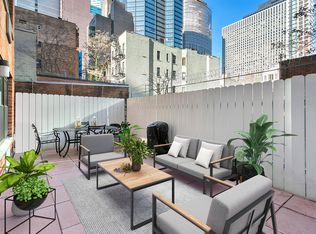
Nestled in vibrant Midtown East, this pet-friendly, full-service co-op boasts low maintenance living and is financially sound. Features and amenities include a 24/7 doorman, 3 elevators, a live-in superintendent, landscaped roof deck offering panoramic city views, windowed gym, indoor garage, and a large central laundry room. The tree-lined street boasts a zen-like public park and waterfall, enhancing your urban oasis.
You will have convenient access to transportation options including crosstown buses on 49th and 50th streets, the 6, E, & M trains, Grand Central, plus the M57 and M66 will take you to Lincoln Center. You'll be perfectly situated to explore world-class shopping, dining, parks, and the buzz of midtown. Co-purchasers, gifting, and pied-à-terres are welcome. What are you waiting for?
Note: Photos with dining table, desk, and bedding are Virtually Staged.
Sold
$450,000
251 E 51st St APT 5A, Manhattan, NY 10022
0beds
525sqft
Coop
Built in 1960
-- sqft lot
$451,500 Zestimate®
$857/sqft
$3,956 Estimated rent
Home value
$451,500
$429,000 - $474,000
$3,956/mo
Zestimate® history
Owner options
List your home for rent
$3,956/mo
Rent Zestimate®
Find your next renter with Zillow Rental Manager. Plus, with online applications, you can quickly screen prospective tenants – for free.
$3,956/mo
Rent Zestimate®
Refinance and save
$3,366/mo
Est. payment
Refinancing to a lower rate could help reduce your monthly payments and save thousands over the life of the loan.
$3,366/mo
Est. payment
Explore your selling options
Work with a Zillow partner agent
Leverage their expertise and Zillow's premium Showcase listings to get your home seen by more buyers.
Get startedList with your own agent
Get your home in front of millions of buyers by listing it on Zillow.
Learn how to do itSell it yourself
Take full control of how buyers see your home on Zillow by listing For Sale by Owner (FSBO).
List your homeWhat's special
Zillow last checked:
Listing updated:
Listed by:
Linda Block,
Compass
Source: StreetEasy,MLS#: S1800364
Facts & features
Interior
Bedrooms & bathrooms
- Bedrooms: 0
- Bathrooms: 1
- Full bathrooms: 1
Appliances
- Included: Dishwasher
- Laundry: Inside
Features
- Flooring: Hardwood
Interior area
- Total structure area: 525
- Total interior livable area: 525 sqft
Property
Parking
- Parking features: Garage
- Has garage: Yes
Features
- Has view: Yes
- View description: City, Skyline
Details
- Parcel number: 01325002410384725A
- Special conditions: Resale
Construction
Type & style
- Home type: Cooperative
- Property subtype: Coop
Condition
- Year built: 1960
Community & HOA
Community
- Features: Doorman, Full Time Doorman
- Security: Doorman, Full-Time Doorman
- Subdivision: Turtle Bay
HOA
- Has HOA: Yes
- Amenities included: Laundry, Fitness Center, Elevator(s)
- Services included: Maintenance
- HOA fee: $948 monthly
Location
- Region: Manhattan
Financial & listing details
- Price per square foot: $857/sqft
- Date on market: 11/14/2025
Price history
| Date | Event | Price |
|---|---|---|
| 2/24/2026 | Sold | $450,000-2.2%$857/sqft |
Source: Public Record Report a problem | ||
| 12/23/2025 | Contingent | $460,000$876/sqft |
Source: StreetEasy #S1800364 Report a problem | ||
| 11/15/2025 | Listed for sale | $460,000+66.1%$876/sqft |
Source: StreetEasy #S1800364 Report a problem | ||
| 11/13/2012 | Sold | $277,000$528/sqft |
Source: Public Record Report a problem | ||
Public tax history
Tax history is unavailable.
Find assessor info on the county website
Neighborhood: Turtle Bay
Nearby homes
- $658,900-- bd-- ba-- sqft251 E 51st St APT 2B, New York, NY 10022Off Market
- $713,8001 bd1 ba-- sqft251 E 51st St APT 2M, New York, NY 10022Off Market
- $655,100-- bd-- ba-- sqft251 E 51st St APT 3C, Manhattan, NY 10022Off Market
- $677,4001 bd1 ba925 sqft251 E 51st St APT 3J, New York, NY 10022Off Market
- $441,400-- bd1 ba-- sqft251 E 51st St APT 3K, New York, NY 10022Off Market
- $637,5001 bd1 ba750 sqft251 E 51st St APT 3M, Manhattan, NY 10022Sold
- $467,900-- bd-- ba-- sqft251 E 51st St APT 3N, New York, NY 10022Off Market
- $377,900-- bd1 ba-- sqft251 E 51st St APT 4K, New York, NY 10022Off Market
- $700,0001 bd1 ba775 sqft251 E 51st St APT 5M, New York, NY 10022Sold
Nearby schools
GreatSchools rating
- 8/10Ps 59 Beekman Hill InternationalGrades: PK-5Distance: 0.3 mi
- 8/10Jhs 104 Simon BaruchGrades: 6-8Distance: 1.5 mi
- 8/10Art and Design High SchoolGrades: 9-12Distance: 0.3 mi
- New York
- New York County
- New York
- 10022
- Manhattan
- Turtle Bay
- 251 E 51st St Apartment 5A
Nearby cities
Nearby neighborhoods
Nearby zip codes
Other New York Topics
