Modern Architectural Townhouse with Private Carriage House
Brilliantly marrying historic townhouse classicism and the best of modern design today- 251 East 61st Street is a completely reimagined townhouse and carriage house ensemble, a true private compound masterfully conceived by TRA Studio as a cohesive, design-forward single-family residence with guest house. The restoration undertaken by the current owner included expanding the townhome with an additional floor, which houses the Master Suite with amazing skyline views. The vertical living was enhanced by the installation of an elevator.
This approximately 20-foot-wide, 6,000-square-foot residence is crowned by a new landscaped roof deck with open city views and anchored by a tranquil courtyard. As part of a comprehensive renovation, a skylit cellar gallery now connects the two structures, while an interior elevator ensures seamless access across all levels. Exceptional horizontal and vertical flow-including a dramatic double-height living room with a sculptural fireplace-creates a rare sense of privacy and flexibility. The restored fa ade is clad in stucco, scored to recall limestone in harmony with the surrounding Treadwell Farm Historic District. Oversized casement windows, and multiple skylights bring sunlight and softness to this thoughtfully modernized home.
Entertaining spaces include a Poliform-appointed chef's kitchen, a luminous formal dining room, and a limestone courtyard outfitted with a gas grill, sink, refrigerator, speakers, and lighting-perfect for elegant evenings outdoors.
Upstairs, the full-floor primary suite features skylights, custom closets, and a spa-like bath with dual vanities, soaking tub, and walk-in shower. Each of the additional bedrooms is appointed with its own en-suite bath, ensuring comfort and privacy throughout.
The separate carriage house, currently configured as a self-contained guest residence, offers exceptional flexibility-ideal for extended family, or a private workspace. It includes its own Poliform kitchen, a double-height great room with wood-burning fireplace. Its full bath features a sleek, all-frosted glass shower suite-designed to feel like a jewel box of privacy and light.
Below, the newly excavated cellar includes a 150-bottle climate controlled wine room, laundry, and extensive storage. Additional features of this remarkable home include professional quality appliances, smart home system technology and a backup generator.
Co-Exclusive with JW Clearing LLC, DBA as Jamison Commercial RE
Sold
$7,500,000
251 E 61st St, New York, NY 10065
5beds
4,106sqft
Townhouse
Built in 1919
-- sqft lot
$7,499,900 Zestimate®
$1,827/sqft
$7,952 Estimated rent
Home value
$7,499,900
$7.12M - $7.87M
$7,952/mo
Zestimate® history
Owner options
List your home for rent
$7,952/mo
Rent Zestimate®
Find your next renter with Zillow Rental Manager. Plus, with online applications, you can quickly screen prospective tenants – for free.
$7,952/mo
Rent Zestimate®
Refinance and save
$46,075/mo
Est. payment
Refinancing to a lower rate could help reduce your monthly payments and save thousands over the life of the loan.
$46,075/mo
Est. payment
Explore your selling options
Work with a Zillow partner agent
Leverage their expertise and Zillow's premium Showcase listings to get your home seen by more buyers.
Get startedList with your own agent
Get your home in front of millions of buyers by listing it on Zillow.
Learn how to do itSell it yourself
Take full control of how buyers see your home on Zillow by listing For Sale by Owner (FSBO).
List your homeWhat's special
Interior elevatorTranquil courtyardLimestone courtyardFull-floor primary suiteNew landscaped roof deckDouble-height great roomMultiple skylights
Zillow last checked:
Listing updated:
Listed by:
Mike Lubin,
Brown Harris Stevens
Source: StreetEasy,MLS#: S1770348
Facts & features
Interior
Bedrooms & bathrooms
- Bedrooms: 5
- Bathrooms: 8
- Full bathrooms: 5
- 1/2 bathrooms: 3
Cooling
- Central Air
Features
- Flooring: Hardwood
- Has fireplace: Yes
- Fireplace features: Gas, Wood Burning
Interior area
- Total structure area: 4,106
- Total interior livable area: 4,106 sqft
Property
Features
- Patio & porch: Other, Deck, Terrace
- Exterior features: Courtyard, Private Roof Deck, Terrace
- Has view: Yes
- View description: City, Garden, Skyline
Details
- Parcel number: 014160120
- Special conditions: Resale
Construction
Type & style
- Home type: Townhouse
- Property subtype: Townhouse
Condition
- Year built: 1919
Community & HOA
Community
- Subdivision: Lenox Hill
Location
- Region: New York
Financial & listing details
- Price per square foot: $1,827/sqft
- Tax assessed value: $12,245,000
- Annual tax amount: $131,736
- Date on market: 5/9/2025
Price history
| Date | Event | Price |
|---|---|---|
| 6/4/2026 | Sold | $7,500,000-14.3%$1,827/sqft |
Source: Public Record Report a problem | ||
| 2/6/2026 | Contingent | $8,750,000$2,131/sqft |
Source: StreetEasy #S1770348 Report a problem | ||
| 7/2/2025 | Price change | $8,750,000-7.9%$2,131/sqft |
Source: StreetEasy #S1770348 Report a problem | ||
| 5/9/2025 | Listed for sale | $9,500,000-5%$2,314/sqft |
Source: StreetEasy #S1770348 Report a problem | ||
| 6/4/2024 | Listing removed | -- |
Source: StreetEasy Report a problem | ||
| 5/17/2023 | Price change | $10,000,000-2.4%$2,435/sqft |
Source: StreetEasy Report a problem | ||
| 4/19/2023 | Price change | $10,250,000-13.8%$2,496/sqft |
Source: StreetEasy Report a problem | ||
| 11/2/2022 | Price change | $11,895,000-7.8%$2,897/sqft |
Source: StreetEasy Report a problem | ||
| 6/7/2022 | Price change | $12,895,000-2.3%$3,141/sqft |
Source: StreetEasy Report a problem | ||
| 5/6/2022 | Listed for sale | $13,199,000-5.7%$3,215/sqft |
Source: StreetEasy Report a problem | ||
| 3/30/2022 | Listing removed | -- |
Source: StreetEasy Report a problem | ||
| 11/10/2021 | Listed for sale | $13,995,000+8.1%$3,408/sqft |
Source: StreetEasy Report a problem | ||
| 8/5/2019 | Listing removed | $12,950,000$3,154/sqft |
Source: Nest Seekers Report a problem | ||
| 4/18/2018 | Price change | $12,950,000-9.8%$3,154/sqft |
Source: Nest Seekers Report a problem | ||
| 5/11/2017 | Listed for sale | $14,350,000+0.7%$3,495/sqft |
Source: Douglas Elliman #2526029 Report a problem | ||
| 11/19/2016 | Listing removed | $14,250,000$3,471/sqft |
Source: Douglas Elliman #2526029 Report a problem | ||
| 8/31/2016 | Listed for sale | $14,250,000$3,471/sqft |
Source: Douglas Elliman #2026580 Report a problem | ||
| 2/25/2016 | Listing removed | $14,250,000$3,471/sqft |
Source: Douglas Elliman #2026580 Report a problem | ||
| 6/5/2015 | Price change | $14,250,000+1.8%$3,471/sqft |
Source: Douglas Elliman #2026580 Report a problem | ||
| 1/30/2015 | Listed for sale | $14,000,000+124%$3,410/sqft |
Source: Douglas Elliman Report a problem | ||
| 6/5/2014 | Sold | $6,250,000-3.8%$1,522/sqft |
Source: Public Record Report a problem | ||
| 3/7/2014 | Pending sale | $6,500,000$1,583/sqft |
Source: Corcoran #2742901 Report a problem | ||
| 8/6/2013 | Listed for sale | $6,500,000$1,583/sqft |
Source: The Corcoran Group #263054 Report a problem | ||
Public tax history
| Year | Property taxes | Tax assessment |
|---|---|---|
| 2025 | $131,215 +4.3% | $734,700 +8.5% |
| 2024 | $125,788 +4.8% | $677,400 -16.3% |
| 2023 | $119,991 | $809,400 +3.2% |
| 2022 | -- | $784,380 -0.1% |
| 2021 | -- | $784,800 -7.3% |
| 2020 | -- | $846,600 +2.4% |
| 2019 | $111,444 +65.6% | $826,500 +157% |
| 2018 | $67,283 +3.3% | $321,634 +0.7% |
| 2017 | $65,109 +7.6% | $319,396 +5.5% |
| 2016 | $60,497 | $302,621 +14.7% |
| 2015 | $60,497 +79.4% | $263,761 +6% |
| 2014 | $33,720 | $248,832 |
Find assessor info on the county website
Neighborhood: Upper East Side
Nearby homes
- $6,303,5005 bd6 ba4.1k sqft251 E 61st St APT 1, New York, NY 10065Off Market

- $3,250,0004 bd5 ba3.7k sqft249 E 61st St, New York, NY 10065Sold
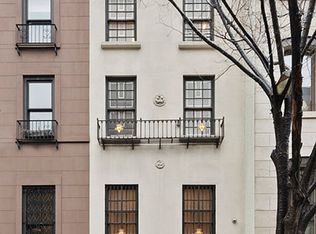
- $4,204,9004 bd3 ba3.1k sqft253 E 61st St, New York, NY 10065Off Market
- $5,805,000-- bd-- ba4.2k sqft247 E 61st St, New York, NY 10065Off Market
- $4,050,000-- bd-- ba3.9k sqft245 E 61st St, New York, NY 10065Sold
- $---- bd1 ba-- sqft255 E 61st St #4C, New York, NY 10065Off Market
- $---- bd1 ba-- sqft255 E 61st St #4D, New York, NY 10065Off Market
- $---- bd1 ba-- sqft255 E 61st St #4F, New York, NY 10065Off Market
Nearby schools
GreatSchools rating
- 9/10East Side Elementary School, PS 267Grades: K-5Distance: 0.1 mi
- 8/10Jhs 167 Robert F WagnerGrades: 6-8Distance: 0.7 mi
- 8/10Art and Design High SchoolGrades: 9-12Distance: 0.2 mi
Nearby cities
Nearby neighborhoods
Nearby zip codes
Other New York Topics
