Welcome to this enchanting Claremont home, ideally situated just south of the Village, where convenience and charm meet! This prime location offers easy walking access to the renowned Claremont Colleges and the bustling Claremont Village, known for its quaint shops, delectable dining options, and a vibrant community atmosphere. Step inside and be greeted by a spacious, thoughtfully designed floor plan that seamlessly combines comfort and style. The large, sunlit bedrooms provide peaceful retreats, while the expansive open living room is an entertainer’s dream, perfect for hosting gatherings, cozy movie nights, or simply unwinding after a long day. The flow between the living, dining, and kitchen areas creates a warm and inviting space, perfect for both intimate family moments and lively social occasions. Venture outside to discover a generously sized backyard, an ideal canvas for your outdoor living dreams. Whether you envision a serene garden oasis, a play area, or an expansive patio for alfresco dining, this backyard has endless possibilities. Additionally, the space is primed and ready for an Accessory Dwelling Unit (ADU), providing fantastic potential for additional living space, a guest house, or rental income. With its unbeatable location, spacious interiors, and ample opportunity for customization, this home is a rare find in Claremont’s highly sought-after community. Don’t let this incredible opportunity slip away—homes like this don’t come around often and surely won’t last! Schedule your showing today and make this charming Claremont gem your own!
Sold for $730,000
Listed by: The Real Estate Resource Group • Laura Dandoy • Contact: 909-575-4517
Bought with: eXp Realty of California Inc
Tax assessed value
$730,000
251 E Arrow Hwy, Claremont, CA 91711
2beds
960sqft
Single Family Residence
Built in 1948
8,171 Square Feet Lot
$780,600 Zestimate®
$760/sqft
$2,814 Estimated rent
Home value
$780,600
$734,000 - $827,000
$2,814/mo
Zestimate® history
Owner options
List your home for rent
$2,814/mo
Rent Zestimate®
Find your next renter with Zillow Rental Manager. Plus, with online applications, you can quickly screen prospective tenants – for free.
$2,814/mo
Rent Zestimate®
Refinance and save
$4,669/mo
Est. payment
Refinancing to a lower rate could help reduce your monthly payments and save thousands over the life of the loan.
$4,669/mo
Est. payment
Explore your selling options
Work with a Zillow partner agent
Leverage their expertise and Zillow's premium Showcase listings to get your home seen by more buyers.
Get startedList with your own agent
Get your home in front of millions of buyers by listing it on Zillow.
Learn how to do itSell it yourself
Take full control of how buyers see your home on Zillow by listing For Sale by Owner (FSBO).
List your homeWhat's special
Zillow last checked:
Listing updated:
Listed by:
Laura Dandoy DRE #01019252 909-575-4517,
The Real Estate Resource Group
Bought with:
Lauresa Valles, DRE #01758165
eXp Realty of California Inc
Source: CRMLS,MLS#: CV24173456 Originating MLS: California Regional MLS
Originating MLS: California Regional MLSFacts & features
Interior
Bedrooms & bathrooms
- Bedrooms: 2
- Bathrooms: 1
- Full bathrooms: 1
- Main level bathrooms: 1
- Main level bedrooms: 2
Rooms
- Room types: Bedroom, Kitchen, Laundry, Living Room, Primary Bedroom, Dining Room
Primary bedroom
- Features: Main Level Primary
Bedroom
- Features: All Bedrooms Down
Bedroom
- Features: Bedroom on Main Level
Bathroom
- Features: Remodeled, Separate Shower
Kitchen
- Features: Granite Counters, Remodeled, Updated Kitchen
Heating
- Central
Cooling
- Central Air
Appliances
- Included: Free-Standing Range, Disposal
- Laundry: Inside, Laundry Room
Features
- Separate/Formal Dining Room, Granite Counters, All Bedrooms Down, Bedroom on Main Level, Main Level Primary
- Flooring: Wood
- Has fireplace: Yes
- Fireplace features: Living Room
- Common walls with other units/homes: No Common Walls
Interior area
- Total interior livable area: 960 sqft
Property
Parking
- Total spaces: 2
- Parking features: Driveway, Garage Faces Front
- Attached garage spaces: 2
Features
- Levels: One
- Stories: 1
- Entry location: 1
- Patio & porch: Deck
- Pool features: None
- Spa features: None
- Has view: Yes
- View description: Neighborhood
Lot
- Size: 8,171 Square Feet
- Features: Back Yard, Front Yard, Street Level
Details
- Additional structures: Storage
- Parcel number: 8314021023
- Zoning: CLRS*
- Special conditions: Standard
Construction
Type & style
- Home type: SingleFamily
- Architectural style: Bungalow
- Property subtype: Single Family Residence
Materials
- Frame
- Foundation: Raised
- Roof: Composition
Condition
- Turnkey
- New construction: No
- Year built: 1948
Utilities & green energy
- Sewer: Public Sewer
- Water: Public
- Utilities for property: Cable Available, Electricity Available, Natural Gas Available, Phone Available, Sewer Available, Water Available
Community & HOA
Community
- Features: Foothills, Street Lights, Suburban, Sidewalks
- Security: Carbon Monoxide Detector(s), Smoke Detector(s)
Location
- Region: Claremont
Financial & listing details
- Price per square foot: $760/sqft
- Tax assessed value: $730,000
- Annual tax amount: $9,089
- Date on market: 8/30/2024
- Cumulative days on market: 7 days
- Listing terms: Cash,Cash to New Loan,Conventional
- Road surface type: Paved
Price history
| Date | Event | Price |
|---|---|---|
| 10/4/2024 | Sold | $730,000+4.4%$760/sqft |
Source:  CRMLS #CV24173456 Report a problem CRMLS #CV24173456 Report a problem | ||
| 9/26/2024 | Pending sale | $699,000$728/sqft |
Source: CRMLS #CV24173456 Report a problem | ||
| 9/6/2024 | Contingent | $699,000$728/sqft |
Source: CRMLS #CV24173456 Report a problem | ||
| 8/31/2024 | Listed for sale | $699,000+459.2%$728/sqft |
Source: CRMLS #CV24173456 Report a problem | ||
| 10/15/1999 | Sold | $125,000$130/sqft |
Source: Public Record Report a problem | ||
Public tax history
| Year | Property taxes | Tax assessment |
|---|---|---|
| 2025 | $9,089 +220.6% | $730,000 +287.6% |
| 2024 | $2,835 +2.2% | $188,335 +2% |
| 2023 | $2,774 +2% | $184,643 +2% |
| 2022 | $2,720 +2.1% | $181,024 +2% |
| 2021 | $2,665 +2.3% | $177,476 +1% |
| 2020 | $2,604 | $175,658 +2% |
| 2019 | $2,604 +5.7% | $172,215 +2% |
| 2018 | $2,464 | $168,839 +2% |
| 2017 | $2,464 +2.6% | $165,529 +2% |
| 2016 | $2,402 +4.3% | $162,284 +1.5% |
| 2015 | $2,304 +1.8% | $159,847 +2% |
| 2014 | $2,262 | $156,716 +2.5% |
| 2012 | -- | $152,951 +2% |
| 2011 | -- | $149,953 +0.8% |
| 2010 | -- | $148,833 -0.2% |
| 2009 | -- | $149,187 +2% |
| 2008 | -- | $146,262 +2% |
| 2007 | -- | $143,395 +2% |
| 2006 | -- | $140,584 |
| 2005 | -- | $140,584 +4% |
| 2004 | -- | $135,126 +1.9% |
| 2003 | -- | $132,650 +2% |
| 2002 | -- | $130,050 +4% |
| 2000 | -- | $125,000 |
Find assessor info on the county website
Neighborhood: Oakmont
Nearby homes
- $830,8003 bd2 ba1.2k sqft243 E Arrow Hwy, Claremont, CA 91711Off Market
- $745,6002 bd1 ba1.1k sqft265 E Arrow Hwy, Claremont, CA 91711Off Market
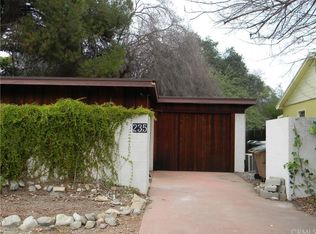
- $815,2002 bd1 ba1.2k sqft235 E Arrow Hwy, Claremont, CA 91711Off Market
- $929,3002 bd1 ba920 sqft282 E Green St, Claremont, CA 91711Off Market

- $813,8003 bd1 ba1.3k sqft276 E Green St, Claremont, CA 91711Off Market
- $935,3003 bd3 ba1.7k sqft296 E Green St, Claremont, CA 91711Off Market
- $975,6003 bd2 ba2.5k sqft225 E Arrow Hwy, Claremont, CA 91711Off Market
- $--2 bd1 ba650 sqft225 E Arrow Hwy #2, Claremont, CA 91711Off Market
Nearby schools
GreatSchools rating
- 5/10Oakmont Elementary SchoolGrades: K-6Distance: 0.3 mi
- 9/10El Roble Intermediate SchoolGrades: 7-8Distance: 1.3 mi
- 9/10Claremont High SchoolGrades: 9-12Distance: 1.6 mi
Schools provided by the listing agent
- Elementary: Oakmont
- Middle: El Roble
- High: Claremont
Source: CRMLS. This data may not be complete. We recommend contacting the local school district to confirm school assignments for this home.
Get a cash offer in 3 minutes
Find out how much your home could sell for in as little as 3 minutes with a no-obligation cash offer.
Estimated market value
$780,600
Get a cash offer in 3 minutes
Find out how much your home could sell for in as little as 3 minutes with a no-obligation cash offer.
Estimated market value
$780,600
- California
- Los Angeles County
- Claremont
- 91711
- Oakmont
- 251 E Arrow Hwy
Nearby cities
Nearby neighborhoods
Nearby zip codes
Other Claremont Topics
