Skip main navigation
Sold
  • Listed by: eXp Realty • Steven Venetta
    Bought with: Van Dorm Realty, Inc
    $675,000

    251 E Balmoral Way, Shelton, WA 98584

    2beds
    2,009sqft
    Single Family Residence
    Built in 1968
    0.44 Acres Lot
    $687,800 Zestimate®
    $336/sqft
    $2,988 Estimated rent

    Home value

    $687,800

    $564,000 - $839,000

    $2,988/mo

    Zestimate® history
    Loading
    Loading...

    Owner options

    List your home for rent

    $2,988/mo

    Rent Zestimate®

    Find your next renter with Zillow Rental Manager. Plus, with online applications, you can quickly screen prospective tenants – for free.

    Learn more

    $2,988/mo

    Rent Zestimate®

    Refinance and save

    $4,097/mo

    Est. payment

    Refinancing to a lower rate could help reduce your monthly payments and save thousands over the life of the loan.

    See today's rates

    $4,097/mo

    Est. payment

    Explore your selling options

    Work with a Zillow partner agent

    Leverage their expertise and Zillow's premium Showcase listings to get your home seen by more buyers.

    Get started

    List with your own agent

    Get your home in front of millions of buyers by listing it on Zillow.

    Learn how to do it

    Sell it yourself

    Take full control of how buyers see your home on Zillow by listing For Sale by Owner (FSBO).

    List your home

    What's special

    Covered outdoor kitchenWell appointed featuresNestled amongst emerald woodlandsPrivate oasisPerfectly positioned lot
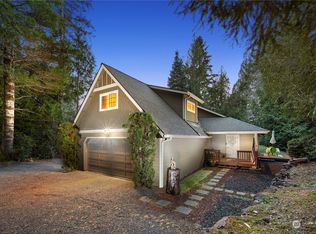
    A tranquil embrace patiently awaits your arrival at this private oasis nestled amongst emerald woodlands in the Lake Limerick Country Club. A feeling of enchantment instantly captivates one upon entering this meticulously cared for custom home. Boasting a well appointed features list, one will find many creature comforts. Rest assured, current owner has upgraded a long checklist of items! Live one with nature on this perfectly positioned lot, that abuts to verdant green space & features its own private 80' wide & 6' deep pond with waterfall & family of playful otters & other wildlife. This home defines the term "entertainers dream." Cook magnificent meals in eye catching covered outdoor kitchen & invite guests to stay a while. A true gem!

    Zillow last checked:

    Listing updated:

    Listed by:

    Steven Venetta,

    eXp Realty

    Bought with:

    Bethany Lane, 22023364

    Van Dorm Realty, Inc

    Justin Lane, 20110300

    Van Dorm Realty, Inc

    Source: NWMLS as distributed by MLS GRID,MLS#: 2311094MLS Logo

    Facts & features

    Interior

    Bedrooms & bathrooms
    • Bedrooms: 2
    • Bathrooms: 2
    • 3/4 bathrooms: 2
    • Main level bathrooms: 1
    • Main level bedrooms: 1
    Primary bedroom
    • Level: Second
    Bedroom
    • Level: Main
    Bathroom three quarter
    • Level: Second
    Bathroom three quarter
    • Level: Main
    Bonus room
    • Level: Lower
    Den office
    • Level: Main
    Dining room
    • Level: Main
    Entry hall
    • Level: Lower
    Family room
    • Level: Main
    Kitchen with eating space
    • Level: Main
    Utility room
    • Level: Lower
    Heating
    • Fireplace, Forced Air, Heat Pump, Electric, Propane
    Cooling
    • Forced Air, Heat Pump
    Appliances
    • Included: Dishwasher(s), Dryer(s), Microwave(s), Refrigerator(s), Washer(s), Water Heater: Electric 50 Gallon, Water Heater Location: Utility Room
    Features
    • Bath Off Primary
    • Flooring: Hardwood, Vinyl Plank, Carpet
    • Windows: Double Pane/Storm Window
    • Basement: Finished
    • Number of fireplaces: 1
    • Fireplace features: Gas, Main Level: 1, Fireplace
    Interior area
    • Total structure area: 2,009
    • Total interior livable area: 2,009 sqft

    Property

    Parking
    • Total spaces: 2
    • Parking features: Attached Garage, RV Parking
    • Attached garage spaces: 2
    Features
    • Levels: Three Or More
    • Entry location: Lower
    • Patio & porch: Bath Off Primary, Double Pane/Storm Window, Fireplace, Hardwood, Wall to Wall Carpet, Water Heater
    • Has view: Yes
    • View description: Territorial
    • Waterfront features: No Bank
    Lot
    • Size: 0.44 Acres
    • Features: Adjacent to Public Land, Open Lot, Paved, Secluded, Cable TV, Deck, Dock, Fenced-Partially, High Speed Internet, Outbuildings, Patio, Propane, RV Parking, Sprinkler System
    • Topography: Level,Rolling
    • Residential vegetation: Garden Space, Wooded
    Details
    • Parcel number: 321225000268
    • Special conditions: Standard
    • Other equipment: Leased Equipment: Propane

    Construction

    Type & style
    • Home type: SingleFamily
    • Architectural style: Craftsman
    • Property subtype: Single Family Residence
    Materials
    • Wood Siding, Wood Products
    • Foundation: Poured Concrete
    • Roof: Composition
    Condition
    • Very Good
    • Year built: 1968
    • Major remodel year: 2003
    Details
    • Builder name: Gerry Coker

    Utilities & green energy

    • Electric: Company: Mason PUD #3
    • Sewer: Septic Tank, Company: Shared Septic
    • Water: Community, Company: Lake Limerick
    • Utilities for property: Hood Canal Communications, Fiber Hood Canal Communications

    Community & HOA

    Community
    • Features: Athletic Court, Boat Launch, CCRs, Clubhouse, Golf, Park, Playground, Trail(s)
    • Subdivision: Lake Limerick
    HOA
    • HOA fee: $120 monthly
    • HOA phone: 360-426-3581
    Location
    • Region: Shelton

    Financial & listing details

    • Price per square foot: $336/sqft
    • Tax assessed value: $633,090
    • Annual tax amount: $5,000
    • Date on market: 7/5/2024
    • Cumulative days on market: 630 days
    • Listing terms: Conventional,FHA,VA Loan
    • Inclusions: Dishwasher(s), Dryer(s), LeasedEquipment, Microwave(s), Refrigerator(s), Washer(s)

    Price history

    DateEventPrice
    12/30/2024Sold$675,000-3.4%$336/sqft
    Source: NWMLS as distributed by MLS GRID #2311094 Report a problem
    12/6/2024Pending sale$699,000$348/sqft
    Source: NWMLS as distributed by MLS GRID #2311094 Report a problem
    11/15/2024Listed for sale$699,000+2%$348/sqft
    Source: NWMLS as distributed by MLS GRID #2311094 Report a problem
    7/22/2022Sold$685,000+5.4%$341/sqft
    Source: NWMLS as distributed by MLS GRID #1940005 Report a problem
    6/4/2022Pending sale$649,990$324/sqft
    Source: NWMLS as distributed by MLS GRID #1940005 Report a problem
    6/1/2022Listed for sale$649,990+91.2%$324/sqft
    Source: NWMLS as distributed by MLS GRID #1940005 Report a problem
    11/10/2005Sold$340,000$169/sqft
    Source: Public Record Report a problem

    Public tax history

    YearProperty taxesTax assessment
    2024$4,494 -10.7%$633,090 +4.2%
    2023$5,029 -7.7%$607,590 +58.9%
    2022$5,447 +44.6%$382,425 +12.6%
    2021$3,767 +3.7%$339,665 +19.2%
    2020$3,634 +8.9%$284,905 +19.9%
    2018$3,336 +25.3%$237,620
    2017$2,662 -4.6%$237,620 +14.8%
    2016$2,789 +18.1%$206,980
    2015$2,362 -0.1%$206,980 +5%
    2014$2,366 $197,210 +10.9%
    2013$2,366 $177,760 -15.1%
    2012-- $209,350 -5.8%
    2011-- $222,130 -20.1%
    2010-- $278,150
    2009-- $278,150
    Find assessor info on the county website

    Neighborhood: 98584

    Nearby schools

    GreatSchools rating
    Schools provided by the listing agent
    • Elementary: Pioneer Primary Sch
    • Middle: Pioneer Intermed/Mid
    • High: Shelton High

    Source: NWMLS as distributed by MLS GRID. This data may not be complete. We recommend contacting the local school district to confirm school assignments for this home.

    Get a cash offer in 3 minutes
    Find out how much your home could sell for in as little as 3 minutes with a no-obligation cash offer.
    Estimated market value
    $687,800
    Get a cash offer in 3 minutes
    Find out how much your home could sell for in as little as 3 minutes with a no-obligation cash offer.
    Estimated market value
    $687,800