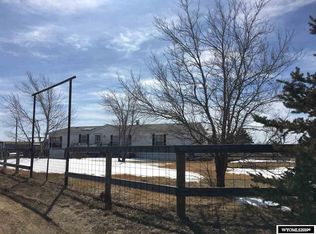
In a great location, all city utilities - are on the edge of town. Four bedrooms, two bathrooms - over 1,700 sqft, main floor living. Large kitchen and dining room - where everybody gathers. Unfinished basement. On 8 +/- acres with pasture, arena, horse stall, waterers, tack room, and newer garage. Fully fenced property! Enjoy the front porch and fenced yard. WID rights 8 acres.
Sold
Price Unknown
251 E Cole St, Wheatland, WY 82201
4beds
2,827sqft
Rural Residential, Residential
Built in 1916
8.02 Acres Lot
$384,500 Zestimate®
$--/sqft
$1,630 Estimated rent
Home value
$384,500
$350,000 - $423,000
$1,630/mo
Zestimate® history
Owner options
List your home for rent
$1,630/mo
Rent Zestimate®
Find your next renter with Zillow Rental Manager. Plus, with online applications, you can quickly screen prospective tenants – for free.
$1,630/mo
Rent Zestimate®
Refinance and save
Refinancing to a lower rate could help reduce your monthly payments and save thousands over the life of the loan.
Explore your selling options
Work with a Zillow partner agent
Leverage their expertise and Zillow's premium Showcase listings to get your home seen by more buyers.
Get startedList with your own agent
Get your home in front of millions of buyers by listing it on Zillow.
Learn how to do itSell it yourself
Take full control of how buyers see your home on Zillow by listing For Sale by Owner (FSBO).
List your homeWhat's special
Fully fenced propertyTack roomLarge kitchenNewer garageFenced yard
Zillow last checked:
Listing updated:
Listed by:
Phyllis Gapter 307-331-0589,
#1 Properties
Bought with:
Phyllis Gapter
#1 Properties
Source: Cheyenne BOR,MLS#: 91754
Facts & features
Interior
Bedrooms & bathrooms
- Bedrooms: 4
- Bathrooms: 2
- Full bathrooms: 1
- 3/4 bathrooms: 1
- Main level bathrooms: 2
Primary bedroom
- Level: Main
- Area: 256
- Dimensions: 16 x 16
Bedroom 2
- Level: Main
- Area: 121
- Dimensions: 11 x 11
Bedroom 3
- Level: Main
- Area: 121
- Dimensions: 11 x 11
Bedroom 4
- Level: Upper
- Area: 100
- Dimensions: 10 x 10
Bathroom 1
- Features: Full
- Level: Main
Bathroom 2
- Features: 3/4
- Level: Main
Dining room
- Level: Main
- Area: 240
- Dimensions: 20 x 12
Kitchen
- Level: Main
- Area: 200
- Dimensions: 20 x 10
Living room
- Level: Main
- Area: 192
- Dimensions: 16 x 12
Basement
- Area: 725
Heating
- Forced Air, Natural Gas
Cooling
- Evaporative Cooling
Appliances
- Included: Dishwasher, Range, Refrigerator
- Laundry: Main Level
Features
- Pantry, Separate Dining, Main Floor Primary
- Basement: Crawl Space
- Number of fireplaces: 1
- Fireplace features: One, Gas
Interior area
- Total structure area: 2,827
- Total interior livable area: 2,827 sqft
- Finished area above ground: 2,102
Property
Parking
- Total spaces: 2
- Parking features: 2 Car Detached, Garage Door Opener, Tandem
- Garage spaces: 2
Accessibility
- Accessibility features: None
Features
- Levels: One and One Half
- Stories: 1.5
- Patio & porch: Patio, Porch, Covered Porch
- Exterior features: Dog Run
- Fencing: Front Yard,Back Yard,Fenced
Lot
- Size: 8.02 Acres
- Features: Corner Lot, Pasture
Details
- Additional structures: Arena, Barn(s), Corral(s), Loafing Shed, Tack Room, Poultry Coop, Outbuilding
- Special conditions: None of the Above
- Horses can be raised: Yes
Construction
Type & style
- Home type: SingleFamily
- Property subtype: Rural Residential, Residential
Materials
- Wood/Hardboard
- Foundation: Basement, Slab
- Roof: Composition/Asphalt
Condition
- New construction: No
- Year built: 1916
Utilities & green energy
- Electric: Twn of Wheatland
- Gas: Black Hills Energy
- Sewer: City Sewer
- Water: Public
Community & HOA
Community
- Subdivision: Wheatland Hills
HOA
- Services included: None
Location
- Region: Wheatland
Financial & listing details
- Annual tax amount: $2,389
- Date on market: 10/27/2023
- Listing agreement: N
- Listing terms: Cash,Conventional
- Inclusions: Dishwasher, Range/Oven, Refrigerator
- Exclusions: N
Price history
| Date | Event | Price |
|---|---|---|
| 5/22/2024 | Sold | -- |
Source:  Cheyenne BOR #91754 Report a problem Cheyenne BOR #91754 Report a problem | ||
| 3/20/2024 | Pending sale | $350,000$124/sqft |
Source: Cheyenne BOR #91754 Report a problem | ||
| 2/20/2024 | Price change | $350,000-10.3%$124/sqft |
Source: Cheyenne BOR #91754 Report a problem | ||
| 10/27/2023 | Listed for sale | $390,000$138/sqft |
Source: Cheyenne BOR #91754 Report a problem | ||
| 3/5/2010 | Sold | -- |
Source: Cheyenne BOR #43282 Report a problem | ||
Public tax history
Tax history is unavailable.
Neighborhood: 82201
Nearby homes
- $17,4913 bd2 ba1.5k sqft253 Cole St, Wheatland, WY 82201Off Market
- $23,356-- bd-- ba-- sqft253 Cole St, Wheatland, WY 82201Off Market
- $190,9003 bd2 ba1.5k sqft253 E Cole St, Wheatland, WY 82201Off Market
- $322,6004 bd2 ba1.8k sqft357 E Cole Rd, Wheatland, WY 82201Off Market
- $376,4004 bd2 ba1.9k sqft357 E Cole St, Wheatland, WY 82201Off Market
- $---- bd-- ba-- sqft357 E Cole St, Wheatland, WY 82201Off Market
- $617,8003 bd2 ba768 sqft350 Cole St, Wheatland, WY 82201Off Market
- $432,3004 bd2 ba2.8k sqft251 Cole St, Wheatland, WY 82201Off Market
Nearby schools
GreatSchools rating
- NALibbey Elementary SchoolGrades: PK-2Distance: 1.3 mi
- 4/10Wheatland Middle SchoolGrades: 6-8Distance: 1.8 mi
- 6/10Wheatland High SchoolGrades: 9-12Distance: 1.3 mi
Sell for more on Zillow
Get a Zillow Showcase℠ listing at no additional cost and you could sell for .
$384,500
2% more
+$7,690
With Zillow Showcase(estimated)
$392,190
- Wyoming
- Platte County
- Wheatland
- 82201
- 251 E Cole St
Nearby cities
Nearby neighborhoods
Nearby zip codes
Other Wheatland Topics
