Welcome to 251 E. Market Street, a timeless brick residence perfectly situated in the vibrant heart of West Chester Borough! Boasting over 1,700 square feet of character-filled living space, this 4-bedroom, 3 bath home offers the quintessential town lifestyle just steps from popular dining, shopping, boutique cafes, and local events.Step inside to find classic architectural charm blended with endless potential. The main floor features bright, open living and dining spaces filled with natural light, perfect for everyday living or entertaining guests. Upstairs, four generously sized bedrooms provide flexible options for home offices, guest quarters, or personal retreats. Outside, enjoy a cozy backyard space ideal for weekend gatherings or evening relaxation. Located within walking distance to Chestnut Street Park, West Chester University, and Henderson High School, plus convenient access to major commuter routes (Rt 202, Rt 3). Whether you are looking for your primary residence or a prime investment in Chester County’s most desirable borough, 251 E Market St is a rare find. Did we mention there is also room to park your cars out back so need to struggle with looking for a spot. Schedule your private tour today!
For sale
Price cut: $15K (9/1)
$565,000
251 E Market St, West Chester, PA 19382
4beds
1,776sqft
Single Family Residence
Built in 1900
3,360 Square Feet Lot
$-- Zestimate®
$318/sqft
$-- HOA
What's special
- 38 days
- 191
- 13
Zillow last checked:
Listing updated:
Listed by:
Lisa Longenbach 215-275-3386,
Keller Williams Real Estate-Langhorne (215) 757-6100
Source: Bright MLS,MLS#: PACT2131602
Facts & features
Interior
Bedrooms & bathrooms
- Bedrooms: 4
- Bathrooms: 3
- Full bathrooms: 3
- Main level bathrooms: 1
Basement
- Area: 0
Heating
- Hot Water, Natural Gas
Cooling
- None
Appliances
- Included: Gas Water Heater
- Laundry: Upper Level
Features
- 9'+ Ceilings
- Flooring: Wood
- Basement: Full
- Has fireplace: No
Interior area
- Total structure area: 1,776
- Total interior livable area: 1,776 sqft
- Finished area above ground: 1,776
- Finished area below ground: 0
Video & virtual tour
Property
Parking
- Total spaces: 4
- Parking features: Crushed Stone, Off Street, Driveway
- Uncovered spaces: 4
Accessibility
- Accessibility features: None
Features
- Levels: Three
- Stories: 3
- Exterior features: Lighting, Street Lights, Play Area
- Pool features: None
- Fencing: Chain Link
Lot
- Size: 3,360 Square Feet
- Features: Front Yard, Rear Yard
Details
- Additional structures: Above Grade, Below Grade
- Parcel number: 4209157300000
- Zoning: TC
- Special conditions: Standard
Construction
Type & style
- Home type: SingleFamily
- Architectural style: Traditional
- Property subtype: Single Family Residence
- Attached to another structure: Yes
Materials
- Brick
- Foundation: Stone
- Roof: Metal
Condition
- Good,Average
- New construction: No
- Year built: 1900
Utilities & green energy
- Electric: Circuit Breakers
- Sewer: Public Sewer
- Water: Public
- Utilities for property: Cable Connected
Community & HOA
Community
- Security: Security System
- Subdivision: None Available
HOA
- Has HOA: No
Location
- Region: West Chester
- Municipality: WEST CHESTER BORO
Financial & listing details
- Price per square foot: $318/sqft
- Tax assessed value: $106,900
- Annual tax amount: $3,916
- Date on market: 7/27/2026
- Listing agreement: Exclusive Right To Sell
- Listing terms: Cash,Conventional
- Inclusions: Washer, Dryer And Refrigerator (as Is Condition)
- Ownership: Fee Simple
Estimated market value
Not available
Estimated sales range
Not available
Not available
Price history
| Date | Event | Price |
|---|---|---|
| 9/1/2026 | Price change | $565,000-2.6%$318/sqft |
Source:  Bright MLS #PACT2131602 Report a problem Bright MLS #PACT2131602 Report a problem | ||
| 7/27/2026 | Listed for sale | $580,000$327/sqft |
Source: Bright MLS #PACT2131602 Report a problem | ||
Public tax history
Tax history is unavailable.
Monthly payment
Est. payment
Payment breakdown
Explore the cost of this home by adjusting the details. Changes won't be saved.Climate risks
Neighborhood: 19382
Nearby schools
Schools provided by the listing agent
- Elementary: Greystone
- Middle: Peirce
- High: Henderson
- District: West Chester Area
Source: Bright MLS. This data may not be complete. We recommend contacting the local school district to confirm school assignments for this home.
- $560,6004 bd1 ba1.7k sqft251 E Market St, West Chester, PA 19380Off Market
- $--3 bd1 ba-- sqft253-257 E Market St #F632BD460, West Chester, PA 19382Off Market
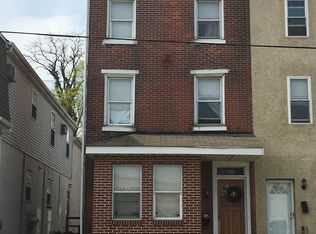
- $1,086,2002 bd1 ba3.3k sqft253 E Market St, West Chester, PA 19382Off Market
- $--2 bd1 ba-- sqft253 E Market St #B, West Chester, PA 19382Off Market
Similar homes
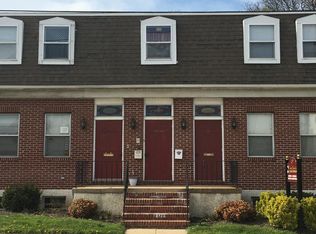
- $595,0003 bd2 ba1.9k sqft255 Dean St, West Chester, PA 19382For Sale
 MLS ID #PACT2125624, Michael Ciunci, KW Greater West Chester. Bright MLS
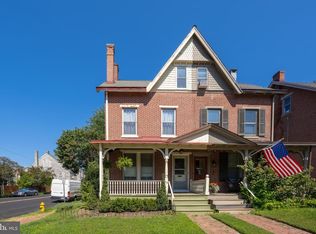
 - $575,0003 bd3 ba1.7k sqft335 S Adams St, West Chester, PA 19382For Sale
 MLS ID #PACT2124686, Michael Ciunci, KW Greater West Chester. Bright MLS
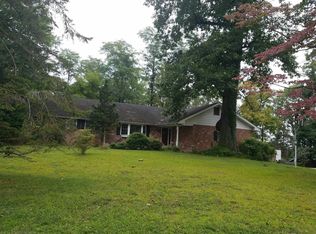
 - $--3 bd3 ba2.2k sqft205 Larchwood Rd, West Chester, PA 19382Auction
 Auction.com 2
 - $679,9904 bd3 ba2.1k sqft1141 School House Ln, West Chester, PA 19382For Sale
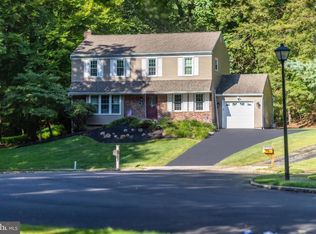 MLS ID #PACT2131606, Bob Badolato, BHHS Fox & Roach-Media. Bright MLS
 - $575,0004 bd2 ba1.8k sqft133 E Miner St, West Chester, PA 19382For SaleMLS ID #PACT2130214, Nicole Klein, EXP Realty, LLC. Bright MLS
- $599,0004 bd3 ba2.2k sqft852 Cedar Ave, West Chester, PA 19382For SaleMLS ID #PACT2113000, Derek Eisenberg, Continental Real Estate Group. Bright MLS
- $585,0002 bd2 ba1.3k sqft121 W Biddle St, West Chester, PA 19380For SaleMLS ID #PACT2135074, Nicole Abbott, LPT Realty, LLC. Bright MLS
- $507,5004 bd2 ba1.8k sqft904 S Chester Rd, West Chester, PA 19382For SaleMLS ID #PACT2127064, Dan Zecher, Keller Williams Elite. Bright MLS
- $599,0004 bd3 ba2k sqft1286 Clearbrook Rd, West Chester, PA 19380For SaleMLS ID #PACT2130110, Lisa English, Compass Pennsylvania LLC. Bright MLS
- $679,9004 bd3 ba2.1k sqft829 Frank Rd, West Chester, PA 19380For SaleMLS ID #PACT2134184, Pat Harvey, RE/MAX Town & Country. Bright MLS
- $670,0004 bd2 ba2.1k sqft1325 S New St, West Chester, PA 19382For SaleMLS ID #PACT2124154, Donna Albert, Live Oaks Realty, Inc.. Bright MLS
- $725,0004 bd3 ba2.2k sqft1022 Carolyn Dr, West Chester, PA 19382For SaleMLS ID #PACT2132844, Molly Caso, VRA Realty. Bright MLS
- $599,0004 bd5 ba1.9k sqft6 Clover Ln, Malvern, PA 19355For SaleMLS ID #PACT2134162, Meghan McGarrigle, Keller Williams Real Estate -Exton. Bright MLS
- $699,0004 bd3 ba2.3k sqft1313 Bridge Rd, West Chester, PA 19382For SaleMLS ID #PACT2133572, Nicole Gallo, EXP Realty, LLC. Bright MLS
- $649,9003 bd2 ba1.5k sqft800 Falcon Ln, West Chester, PA 19382For SaleMLS ID #PACT2128354, Chris Carr, HomeZu. Bright MLS
- $639,9004 bd2 ba1.9k sqft704 Timber Ln, West Chester, PA 19380For SaleMLS ID #PACT2133738, Priscilla Gibson, Coldwell Banker Realty. Bright MLS
- $479,9003 bd2 ba1.1k sqft229 E Market St, West Chester, PA 19382For SaleMLS ID #PACT2130384, Jim Becker, Engel & Volkers. Bright MLS
- $635,0003 bd4 ba2.2k sqft1451 Grove Ave, West Chester, PA 19380For SaleMLS ID #PACT2133620, Kyle McKnett, Long & Foster Real Estate, Inc.. Bright MLS
- $810,0004 bd3 ba2.6k sqft370 Highland Rd, West Chester, PA 19382For SaleMLS ID #PACT2124798, Josh Rorke, Real of Pennsylvania. Bright MLS
- $319,9003 bd2 ba1.3k sqft301 Corrine Rd, West Chester, PA 19382For SaleMLS ID #PACT2134950, Simran Dheer, RE/MAX Select Group. Bright MLS
