Skip main navigation
For sale
  • Price cut: $10K (8/1)
    $380,000

    251 E Paseo Celestial, Sahuarita, AZ 85629

    4beds
    2,451sqft
    Single Family Residence
    Built in 2003
    6,969 Square Feet Lot
    $379,200 Zestimate®
    $155/sqft
    $-- HOA

    What's special

    Stunning dual-sided fireplaceMultiple living spacesSoaring ceilingsCentral vacuum systemAdditional flex roomBreakfast bar seatingBay window dining nook
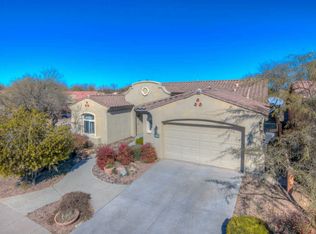
    VA assumable at 4.99%. Thoughtfully designed floorplan is in the heart of Sahuarita offers space, & charm. Spacious 4-bedroom home with additional flex room features soaring ceilings, multiple living spaces, and a stunning dual-sided fireplace that creates a warm and inviting connection between the family room and sitting room. The kitchen is designed for both functionality and entertaining with abundant cabinetry, pull-out shelving, breakfast bar seating, bay window dining nook, Corian countertops, and a brand-new dishwasher. Step outside to a backyard designed for both relaxation and fun, complete with mature landscaping, covered patio space, and a built-in tree house that adds a unique touch the whole family will love. The roof has been fully replaced within the last two years. Addition highlights include ceiling fans throughout, central vacuum system, plantation shutters, garage storage cabinets with overhead storage, and no interior steps. Located within the highly desirable Rancho Sahuarita community, residents enjoy access to parks, pools, walking trails, recreational facilities, lakes, playgrounds, and convenient access to I-19 for an easy commute.
    77 days
    |
    845
    |
    54
    |

    Likely to sell faster than

    Zillow last checked:

    Listing updated:

    Listed by:

    Dale Marie Cuneo 718-877-4502,

    Realty Executives Arizona Territory,

    Grant Westcott Hampton 520-299-7000,

    Realty Executives Arizona Territory

    Source: MLS of Southern Arizona,MLS#: 22612678MLS Logo

      Facts & features

      Interior

      Bedrooms & bathrooms
      • Bedrooms: 4
      • Bathrooms: 3
      • Full bathrooms: 2
      • 1/2 bathrooms: 1
      Heating
      • Natural Gas
      Cooling
      • Central Air, Ceiling Fan(s)
      Appliances
      • Included: Exhaust Fan, Disposal, Refrigerator, Electric Range, Reverse Osmosis, Electric Oven, Microwave
      • Laundry: Laundry Room, Washer, Dryer
      Features
      • Walk-In Closet(s), High Ceilings
      • Flooring: Carpet, Ceramic Tile, Vinyl
      • Windows: Skylight(s), Double Pane Windows
      • Number of fireplaces: 1
      • Fireplace features: See Through, Gas, Wood Burning, Living Room, Patio, Great Room
      Interior area
      • Total structure area: 2,451
      • Total interior livable area: 2,451 sqft

      Property

      Parking
      • Total spaces: 2
      • Parking features: Garage - Attached
      • Attached garage spaces: 2
      Accessibility
      • Accessibility features: None
      Features
      • Levels: One
      • Stories: 1
      • Entry location: 1
      • Patio & porch: Paver, Patio
      • Exterior features: Fountain
      • Pool features: None
      • Has spa: Yes
      • Spa features: None
      • Fencing: Block
      • Has view: Yes
      • View description: Residential
      Lot
      • Size: 6,969 Square Feet
      • Dimensions: 58 x 129x58x120
      • Features: Decorative Gravel, Shrubs, Sprinklers In Front, Subdivided
      Details
      • Parcel number: 303351870
      • Zoning: Sahuarita - SP
      • Special conditions: None

      Construction

      Type & style
      • Home type: SingleFamily
      • Architectural style: Southwestern
      • Property subtype: Single Family Residence
      Materials
      • Frame - Stucco
      • Roof: Tile
      Condition
      • Year built: 2003

      Utilities & green energy

      • Sewer: Sewer Connected
      • Water: Water Company

      Community & HOA

      Community
      • Features: Pool, Spa, Tennis Court(s), Fitness Center, Rec Center, Athletic Facilities, Lake, Sidewalks, Park, Walking Trail
      • Security: Security System Owned, Smoke Detector(s)
      • Subdivision: Presidio Del Valle (1-166)
      HOA
      • Has HOA: Yes
      • Amenities included: Maintenance, Clubhouse, Park, Pool, Recreation Room, Spa/Hot Tub, Tennis Court(s)
      • Services included: Common Area Maint
      • HOA name: Rancho Sahuarita
      • HOA phone: 520-877-4611
      Location
      • Region: Sahuarita

      Financial & listing details

      • Price per square foot: $155/sqft
      • Tax assessed value: $315,520
      • Annual tax amount: $3,638
      • Date on market: 5/16/2026
      • Cumulative days on market: 78 days
      • Listing terms: VA Loan,Conventional,Assumable
      • Road surface type: Paved

        Estimated market value

        $379,200

        $360,000 - $398,000

        $2,310/mo

        Price history

        DateEventPrice
        8/1/2026Price change$380,000-2.6%$155/sqft
        Source: MLS of Southern Arizona #22612678 Report a problem
        6/12/2026Price change$390,000-2.3%$159/sqft
        Source: MLS of Southern Arizona #22612678 Report a problem
        6/4/2026Price change$399,000-1.5%$163/sqft
        Source: MLS of Southern Arizona #22612678 Report a problem
        5/29/2026Price change$405,000-1.2%$165/sqft
        Source: MLS of Southern Arizona #22612678 Report a problem
        5/16/2026Listed for sale$410,000$167/sqft
        Source: MLS of Southern Arizona #22612678 Report a problem
        6/28/2022Sold$410,000+5.4%$167/sqft
        Source: MLS of Southern Arizona #22211122 Report a problem
        6/14/2022Pending sale$389,000$159/sqft
        Source: MLS of Southern Arizona #22211122 Report a problem
        6/4/2022Contingent$389,000$159/sqft
        Source: MLS of Southern Arizona #22211122 Report a problem
        5/20/2022Listed for sale$389,000-2.3%$159/sqft
        Source: MLS of Southern Arizona #22211122 Report a problem
        9/30/2005Sold$398,270$162/sqft
        Source: MLS of Southern Arizona #2524976 Report a problem

        Public tax history

        YearProperty taxesTax assessment
        2026$3,639 +5.1%$31,552 +0.4%
        2025$3,461 +25.8%$31,417 -6%
        2024$2,753 +1.8%$33,412 +22.9%
        2023$2,704 -1%$27,179 +17.2%
        2022$2,732 +3%$23,187 +4.5%
        2021$2,653 -0.3%$22,195 +0.6%
        2020$2,662 $22,068 +6.6%
        2019$2,662 +0.8%$20,692 +17.5%
        2018$2,642 -1.5%$17,616
        2017$2,681 +19.7%$17,616 +5%
        2016$2,240 +10.3%$16,777 +5%
        2015$2,032 $15,978
        2014-- --
        2013-- $170,280
        2012-- --
        2011-- --
        2010-- --
        2009-- --
        2007-- --
        2006-- --
        2005-- --
        2004-- --
        2003-- --
        Find assessor info on the county website

        Monthly payment

        Est. payment

        Payment breakdown

        Explore the cost of this home by adjusting the details. Changes won't be saved.
        All calculations are estimates and provided by Zillow, Inc. for informational purposes only. Actual amounts may vary.
        HOA fees may include property taxes on listings classified as Co-Ops. Contact the listing agent and/or owner for fee details.
        Mortgage interest rates are dependent on a number of factors, including credit score, down payment, and repayment length. Interest rate data provided by Zillow Group Marketplace, Inc. as of 1/1/1970 from various mortgage lenders with which we have lead or other similar arrangements; the Estimated Payment is an average of those rates.
        See how much you could borrow to make a competitive offer.

        Climate risks

        Neighborhood: 85629

        Getting around

        6 / 100
        Car-Dependent
        29 / 100
        Somewhat Bikeable

        Nearby schools

        GreatSchools rating
        Schools provided by the listing agent
        • Elementary: Anza Trail
        • Middle: Anza Trail
        • High: Walden Grove

        Source: MLS of Southern Arizona. This data may not be complete. We recommend contacting the local school district to confirm school assignments for this home.

        A local agent can set up tours, give advice and negotiate with sellers.

        Browse local experts

        Similar homes