Charming, fully renovated Cape Cod in Downtown Carlisle! This “cute as a button” home features all brick exterior with a brand new roof. Inside, you’ll find beautifully refinished hardwood floors, rich wood trim, and abundant natural light throughout. The updated kitchen features granite countertops, a stylish tile backsplash, and new flooring. The home offers two renovated full bathrooms and a flexible layout with two main-level bedrooms (carpeted) and a spacious third bedroom upstairs, complete with a landing suitable for a home office, reading nook, or flex space. Plenty of accessible attic storage space on the second floor. Major component upgrades include a new roof (2026), energy-efficient replacement windows, a heat pump providing forced air heating and central air (2016), upgraded 200-amp electric service, and updated PEX and PVC plumbing. Additional highlights include a full basement with Bilco door access and sump pump, along with a partially finished recreation room ready for your personal touch. Outside, enjoy a level backyard with a storage shed, a concrete driveway, and a rear concrete patio—perfect for relaxing or entertaining. Ideally located, you can walk across the street to Letort Park and the renowned Letort Spring Run, or take a short three-block stroll to the vibrant downtown area featuring boutique shops, restaurants, and brew pubs.
Pending
Price cut: $5K (6/16)
$274,900
251 E Pomfret St, Carlisle, PA 17013
3beds
1,512sqft
Single Family Residence
Built in 1949
0.29 Acres Lot
$-- Zestimate®
$182/sqft
$-- HOA
What's special
All brick exteriorLevel backyardTwo main-level bedroomsPartially finished recreation roomStorage shedRich wood trimBrand new roof
- 95 days |
- 421 |
- 13 |
Likely to sell faster than
Zillow last checked:
Listing updated:
Listed by:
ANDREW WOLFE 717-448-0389,
Wolfe & Company REALTORS 7172431551
Source: Bright MLS,MLS#: PACB2052592
Facts & features
Interior
Bedrooms & bathrooms
- Bedrooms: 3
- Bathrooms: 2
- Full bathrooms: 2
- Main level bathrooms: 1
- Main level bedrooms: 2
Basement
- Area: 0
Heating
- Heat Pump, Electric
Cooling
- Central Air, Electric
Appliances
- Included: Refrigerator, Oven/Range - Electric, Dishwasher, Electric Water Heater
- Laundry: In Basement
Features
- Entry Level Bedroom, Floor Plan - Traditional, Upgraded Countertops, Dry Wall, Plaster Walls
- Flooring: Carpet, Hardwood, Luxury Vinyl, Wood
- Windows: Double Hung, Vinyl Clad
- Basement: Full
- Has fireplace: No
Interior area
- Total structure area: 1,512
- Total interior livable area: 1,512 sqft
- Finished area above ground: 1,512
- Finished area below ground: 0
Property
Parking
- Total spaces: 2
- Parking features: Driveway, Off Street
- Uncovered spaces: 2
Accessibility
- Accessibility features: None
Features
- Levels: One and One Half
- Stories: 1.5
- Pool features: None
- Frontage length: Road Frontage: 50
Lot
- Size: 0.29 Acres
- Features: Downtown
Details
- Additional structures: Above Grade, Below Grade
- Parcel number: 03210318058
- Zoning: R-4 RESIDENTIAL
- Zoning description: Town Center Residential
- Special conditions: Standard
Construction
Type & style
- Home type: SingleFamily
- Architectural style: Cape Cod
- Property subtype: Single Family Residence
Materials
- Brick
- Foundation: Block
- Roof: Shingle
Condition
- Very Good
- New construction: No
- Year built: 1949
- Major remodel year: 2026
Utilities & green energy
- Electric: 200+ Amp Service
- Sewer: Public Sewer
- Water: Public
Community & HOA
Community
- Subdivision: Carlisle Borough
HOA
- Has HOA: No
Location
- Region: Carlisle
- Municipality: CARLISLE BORO
Financial & listing details
- Price per square foot: $182/sqft
- Tax assessed value: $156,900
- Annual tax amount: $3,774
- Date on market: 4/16/2026
- Listing agreement: Exclusive Right To Sell
- Listing terms: Cash,Conventional,FHA,PHFA,VA Loan
- Inclusions: Range, Floating Kitchen Cabinet, Shed.
- Ownership: Fee Simple
Estimated market value
Not available
Estimated sales range
Not available
Not available
Price history
| Date | Event | Price |
|---|---|---|
| 6/23/2026 | Pending sale | $274,900$182/sqft |
Source:  Bright MLS #PACB2052592 Report a problem Bright MLS #PACB2052592 Report a problem | ||
| 6/16/2026 | Price change | $274,900-1.8%$182/sqft |
Source: Bright MLS #PACB2052592 Report a problem | ||
| 6/1/2026 | Price change | $279,900-3.4%$185/sqft |
Source: Bright MLS #PACB2052592 Report a problem | ||
| 5/26/2026 | Price change | $289,900-1.7%$192/sqft |
Source: Bright MLS #PACB2052592 Report a problem | ||
| 5/14/2026 | Price change | $295,000-1.6%$195/sqft |
Source: Bright MLS #PACB2052592 Report a problem | ||
| 4/16/2026 | Listed for sale | $299,900+76.4%$198/sqft |
Source: Bright MLS #PACB2052592 Report a problem | ||
| 2/5/2026 | Sold | $170,000-15%$112/sqft |
Source: Bright MLS #PACB2049090 Report a problem | ||
| 1/23/2026 | Pending sale | $200,000$132/sqft |
Source: Bright MLS #PACB2049090 Report a problem | ||
| 1/17/2026 | Price change | $200,000-7%$132/sqft |
Source: Bright MLS #PACB2049090 Report a problem | ||
| 12/29/2025 | Price change | $215,000-2.3%$142/sqft |
Source: Bright MLS #PACB2049090 Report a problem | ||
| 12/4/2025 | Listed for sale | $220,000+109.5%$146/sqft |
Source: Bright MLS #PACB2049090 Report a problem | ||
| 3/24/2021 | Listing removed | -- |
Source: Owner Report a problem | ||
| 3/10/2017 | Listing removed | $1,100$1/sqft |
Source: Owner Report a problem | ||
| 2/23/2017 | Listed for rent | $1,100$1/sqft |
Source: Owner Report a problem | ||
| 10/28/2016 | Sold | $105,000-15.9%$69/sqft |
Source: Public Record Report a problem | ||
| 12/1/2014 | Listing removed | $124,900$83/sqft |
Source: BHHS HOMESALE REALTY - PRUD4 #10254759 Report a problem | ||
| 11/2/2014 | Price change | $124,900-3.8%$83/sqft |
Source: BHHS HOMESALE REALTY - PRUD4 #10254759 Report a problem | ||
| 10/14/2014 | Price change | $129,900-3.7%$86/sqft |
Source: BHHS HOMESALE REALTY - PRUD4 #10254759 Report a problem | ||
| 6/14/2014 | Listed for sale | $134,900-3.6%$89/sqft |
Source: BHHS HOMESALE REALTY - PRUD4 #10254759 Report a problem | ||
| 1/29/2013 | Listing removed | $139,900$93/sqft |
Source: Prudential Homesale Services Group #10226078 Report a problem | ||
| 7/18/2012 | Listed for sale | $139,900$93/sqft |
Source: Prudential Homesale Services Group #10226078 Report a problem | ||
Public tax history
| Year | Property taxes | Tax assessment |
|---|---|---|
| 2025 | $3,695 +5.9% | $156,900 |
| 2024 | $3,488 +1.8% | $156,900 |
| 2023 | $3,425 +1.5% | $156,900 |
| 2022 | $3,376 | $156,900 |
| 2021 | $3,376 +3.6% | $156,900 |
| 2020 | $3,258 +254.5% | $156,900 |
| 2019 | $919 -70.6% | $156,900 |
| 2018 | $3,121 | $156,900 |
| 2017 | -- | $156,900 |
| 2016 | -- | $156,900 |
| 2015 | -- | $156,900 |
| 2014 | -- | $156,900 |
| 2013 | -- | $156,900 |
| 2012 | -- | $156,900 |
| 2011 | -- | $156,900 +91.6% |
| 2010 | -- | $81,910 |
| 2009 | -- | $81,910 |
| 2008 | -- | $81,910 |
| 2007 | -- | $81,910 |
| 2006 | -- | $81,910 |
| 2005 | -- | $81,910 +12.1% |
| 2004 | -- | $73,050 |
| 2003 | $372 | $73,050 |
| 2000 | -- | $73,050 |
Find assessor info on the county website
Monthly payment
Est. payment
Payment breakdown
Explore the cost of this home by adjusting the details. Changes won't be saved.Climate risks
Neighborhood: 17013
Nearby schools
GreatSchools rating
- 4/10Letort Elementary SchoolGrades: K-5Distance: 0.2 mi
- 5/10Lamberton Middle SchoolGrades: 6-8Distance: 0.7 mi
- 6/10Carlisle Area High SchoolGrades: 9-12Distance: 1.4 mi
Schools provided by the listing agent
- High: Carlisle Area
- District: Carlisle Area
Source: Bright MLS. This data may not be complete. We recommend contacting the local school district to confirm school assignments for this home.
- $223,5003 bd1 ba1.2k sqft245 E Pomfret St, Carlisle, PA 17013Off Market
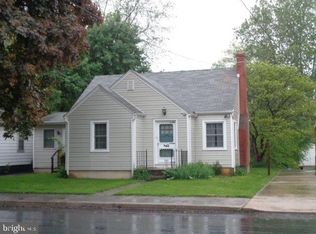
- $184,0002 bd1 ba875 sqft241 E Pomfret St, Carlisle, PA 17013Off Market
- $992,700-- bd-- ba-- sqft254 E High St, Carlisle, PA 17013Off Market
- $210,900-- bd-- ba-- sqft290 E Pomfret St STE 4, Carlisle, PA 17013Off Market

- $232,1003 bd1 ba2.3k sqft55 S East St, Carlisle, PA 17013Off Market
- $253,0003 bd2 ba1.6k sqft49 S East St, Carlisle, PA 17013Off Market
- $143,1003 bd1 ba1.4k sqft47 S East St, Carlisle, PA 17013Off Market
- $200,9003 bd1 ba1.4k sqft45 S East St, Carlisle, PA 17013Off Market
A local agent can set up tours, give advice and negotiate with sellers.
A local lender can help you make sure your offer is ready when you are.
Similar homes
- $286,9003 bd2 ba1.3k sqft67 Fairfield St, Carlisle, PA 17013For Sale
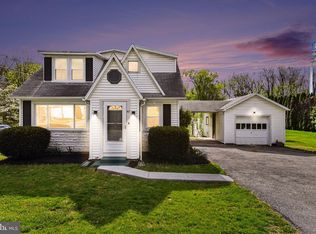
 MLS ID #PACB2052858, DAVID HOOKE, Keller Williams of Central PA. Bright MLS
 - $279,0003 bd2 ba1.7k sqft714 Noble Blvd, Carlisle, PA 17013For Sale
 MLS ID #PACB2049508, Ryan Lordan, EXP Realty, LLC. Bright MLS
 - $285,9003 bd2 ba2k sqft337 Franklin St, Carlisle, PA 17013For Sale
 MLS ID #PACB2055722, Holly Shughart, Iron Valley Real Estate of Central PA. Bright MLS
 - $250,0003 bd1 ba1.1k sqft1872 Spring Rd, Carlisle, PA 17013For Sale
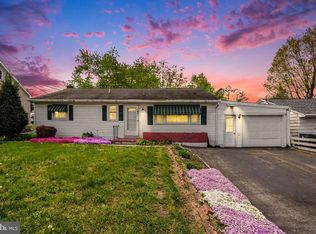 MLS ID #PACB2053198, REBEKAH ARNOLD, Iron Valley Real Estate of Central PA. Bright MLS
 - $218,0002 bd1 ba1.3k sqft21 H St, Carlisle, PA 17013For SaleMLS ID #PACB2056092, Susan Anderson, Iron Valley Real Estate of Central PA. Bright MLS
- $228,0003 bd2 ba1.5k sqft202 Marion Ave, Carlisle, PA 17013For SaleMLS ID #PACB2055838, NANCY ALTMEYER, Coldwell Banker Realty. Bright MLS
- $225,0003 bd2 ba1.3k sqft328 N College St, Carlisle, PA 17013For SaleMLS ID #PACB2055290, HEATHER NEIDLINGER, Berkshire Hathaway HomeServices Homesale Realty. Bright MLS
- $310,0004 bd3 ba2.1k sqft335 Wolfs Bridge Rd, Carlisle, PA 17013For SaleMLS ID #PACB2045184, Derek Bicksler, Coldwell Banker Realty. Bright MLS
- $185,0003 bd2 ba1.2k sqft139 N East St, Carlisle, PA 17013For SaleMLS ID #PACB2055508, JOY DANIELS, Joy Daniels Real Estate Group, Ltd. Bright MLS
- $369,9003 bd2 ba1.4k sqft1003 Rockledge Dr, Carlisle, PA 17015For SaleMLS ID #PACB2056132, ADAM OSBORN, Keller Williams of Central PA. Bright MLS
- $294,0003 bd2 ba1.3k sqft203 Pine Rd, Mount Holly Springs, PA 17065For SaleMLS ID #PACB2055050, HEATHER NEIDLINGER, Berkshire Hathaway HomeServices Homesale Realty. Bright MLS
- $279,0003 bd1 ba1.2k sqft118 Sycamore Dr, Mount Holly Springs, PA 17065For SaleMLS ID #PACB2052484, Heather Carlino, Keller Williams of Central PA. Bright MLS
- $250,0005 bd2 ba1.7k sqft2143 Newville Rd, Carlisle, PA 17015For SaleMLS ID #PACB2055372, Jake Scott, Turn Key Realty Group. Bright MLS
- $284,9002 bd2 ba1.1k sqft393 Sherwood Dr, Carlisle, PA 17015For SaleMLS ID #PACB2049436, Cozette Roderick, Keller Williams of Central PA. Bright MLS
- $289,9004 bd3 ba1.8k sqft850 Myerstown Rd, Gardners, PA 17324For SaleMLS ID #PAAD2024292, Chris Cotter, EXP Realty, LLC. Bright MLS
- $319,9004 bd3 ba2.1k sqft5 Impala Dr, Dillsburg, PA 17019For SaleMLS ID #PAYK2108014, Ashley Motter, House Broker Realty LLC. Bright MLS
- $265,0003 bd2 ba1.6k sqft316 Walnut St, Boiling Springs, PA 17007For SaleMLS ID #PACB2055530, JON COLLINS, Real Estate Excel. Bright MLS
- $295,0003 bd3 ba2k sqft2029 Clarendon St, Camp Hill, PA 17011For SaleMLS ID #PACB2055718, Wendell Hoover, Iron Valley Real Estate of Central PA. Bright MLS
- $369,0003 bd3 ba2k sqft24 Crest Vw, Carlisle, PA 17013For SaleMLS ID #PACB2054582, Jill Swartz, Iron Valley Real Estate of Central PA. Bright MLS
- $299,9003 bd2 ba1.4k sqft256 Camp Ground Rd, Dillsburg, PA 17019For Sale By Owner
