Skip main navigation
Off market
  • $2,446,500

    251 E Summerwood Rd, Littleton, NC 27850

    3beds
    7,069sqft
    SingleFamily
    Built in 2004
    0.92 Acres Lot
    $2,446,500 Zestimate®
    $346/sqft
    $3,314 Estimated rent

    Home value

    $2,446,500

    $2.13M - $2.81M

    $3,314/mo

    Zestimate® history
    Loading
    Loading...

    Owner options

    List your home for rent

    $3,314/mo

    Rent Zestimate®

    Find your next renter with Zillow Rental Manager. Plus, with online applications, you can quickly screen prospective tenants – for free.

    Learn more

    $3,314/mo

    Rent Zestimate®

    Refinance and save

    $15,205/mo

    Est. payment

    Refinancing to a lower rate could help reduce your monthly payments and save thousands over the life of the loan.

    See today's rates

    $15,205/mo

    Est. payment

    Explore your selling options

    Work with a Zillow partner agent

    Leverage their expertise and Zillow's premium Showcase listings to get your home seen by more buyers.

    Get started

    List with your own agent

    Get your home in front of millions of buyers by listing it on Zillow.

    Learn how to do it

    Sell it yourself

    Take full control of how buyers see your home on Zillow by listing For Sale by Owner (FSBO).

    List your home

    What's special

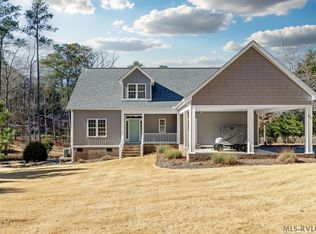
    This is the one you have been waiting for. Custom home builders personal home with attention to detail & all the bells & whistles while located within the prestigious Summerwood community. Home situated on coveted flat lot close to the water. Good deep water (5'+) & a main lake cove offers protection w/breath taking main lake views & sunsets. Very spacious open flr plan with floors to ceiling windows which you are greeted by the lake immediately upon entry. Main floor master with a master spa bath to die for. A chef's kitchen with custom cabinetry, large island & ample entertaining space. Butlers pantry, walk in pantry, formal dining & lake side dining. Bonus room with custom bar. 4 car garage, manicured landscaping, double boathouse, concrete/stone lakefront patio affords breath taking entertainment. Anderson casement windows. Ask to see the extensive list of details. Addtl 0.62 AC lot

    This property is off market, which means it's not currently listed for sale or rent on Zillow. This may be different from what's available on other websites or public sources.

    Facts & features

    Interior

    Bedrooms & bathrooms
    • Bedrooms: 3
    • Bathrooms: 6
    • Full bathrooms: 3
    • 1/2 bathrooms: 3
    Heating
    • Forced air, Heat pump, Gas
    Cooling
    • Central
    Appliances
    • Included: Dishwasher, Microwave, Range / Oven, Refrigerator, Washer
    Features
    • Vaulted Ceilings, Walk-in Closet(s), Work Island, Vacuum System, Smoke Alarm, Washer &/or Dryer Hookup, Open Foyer, Trey Ceilings, Media or Special Wiring, Granite Countertops
    • Flooring: Tile, Other, Hardwood
    • Attic: Permanent Stairs, Partially Floored
    • Has fireplace: Yes
    Interior area
    • Total interior livable area: 7,069 sqft

    Property

    Parking
    • Parking features: Garage - Attached
    Features
    • Exterior features: Cement / Concrete
    • Has view: Yes
    • View description: Water
    • Has water view: Yes
    • Water view: Water
    Lot
    • Size: 0.92 Acres
    Details
    • Parcel number: L3B100

    Construction

    Type & style
    • Home type: SingleFamily
    Materials
    • Wood
    • Foundation: Stone
    • Roof: Composition
    Condition
    • Year built: 2004

    Utilities & green energy

    • Sewer: Septic Tank

    Community & neighborhood

    Location
    • Region: Littleton

    HOA & financial

    HOA
    • Has HOA: Yes
    • HOA fee: $12 monthly

    Other

    Other facts
    • Style: 2 Story
    • Construction: Site Built
    • Heating: Forced Warm Air, Heat Pump, Other-See Remarks, Gas Pak
    • Flooring: Wood, Tile, Other-See Remarks, Carpet
    • Fireplace: Other-See Remarks, Living Room, Gas Logs
    • Interior Features: Vaulted Ceilings, Walk-in Closet(s), Work Island, Vacuum System, Smoke Alarm, Washer &/or Dryer Hookup, Open Foyer, Trey Ceilings, Media or Special Wiring, Granite Countertops
    • Misc Info: Restricted
    • A/C: Central
    • Windows: Insulated
    • Doors: Insulated
    • Porch: Front, Patio, Concrete, Rear, Other-See Remarks
    • Foundation: Crawl Space
    • Appliances: Refrigerator, Dishwasher, Microwave, Range/Oven-Electric
    • Exterior Features: Paved Road, Concrete Drive, Irrigation System, Garden Space, Play Area
    • Views: Main Lake, Cove
    • Water Amenities: Boathouse/Double, Shoreline Rip Rap, Jet Ski Lift (s), Boat Lift(s)
    • Waterfront Desc: Lake Gaston, Main Lake, Main Lake Cove
    • Roof: Dimensional
    • Attic: Permanent Stairs, Partially Floored
    • Garage/Carport: Other Garage-See Remarks, Garage w/Finished Bonus Room Above
    • Water: Well, Public, Available
    • Sewer: Septic Tank
    • Roof: Composition
    • Exterior: Cement Siding

    Price history

    DateEventPrice
    7/30/2020Sold$1,300,000-3.7%$184/sqft
    Source: Roanoke Valley Lake Gaston BOR #125580 Report a problem
    5/8/2020Pending sale$1,350,000$191/sqft
    Source: Coldwell Banker Advantage #125580 Report a problem
    3/30/2020Listed for sale$1,350,000-15.6%$191/sqft
    Source: Coldwell Banker Advantage-Littleton #125580 Report a problem
    9/1/2016Listing removed$1,599,000$226/sqft
    Source: ReMax On the Lake #113372 Report a problem
    11/4/2015Price change$1,599,000-3%$226/sqft
    Source: ReMax On the Lake #113372 Report a problem
    6/1/2015Listed for sale$1,649,000$233/sqft
    Source: ReMax On the Lake #113372 Report a problem

    Public tax history

    YearProperty taxesTax assessment
    2025$15,587 +55.8%$2,126,315 +93.1%
    2024$10,003 +5.1%$1,100,871
    2023$9,518 $1,100,871
    2022$9,518 $1,100,871
    2021$9,518 -0.9%$1,100,871
    2020$9,605 $1,100,871
    2017-- $1,100,871 -5.3%
    2016-- $1,162,654
    2015-- $1,162,654
    2014-- $1,162,654
    2010-- $1,162,654

    Find assessor info on the county website

    Neighborhood: 27850

    Nearby schools

    GreatSchools rating
    Schools provided by the listing agent
    • Elementary: Warren County
    • Middle: Warren County
    • High: Warren County

    Source: The MLS. This data may not be complete. We recommend contacting the local school district to confirm school assignments for this home.