If you are looking for a move in ready home that is newly renovated, this is it! New floors and paint throughout, new light fixtures, bathroom hardware and sinks. The kitchen features new stainless appliances and granite counter tops. The livingroom is spacious and features a gas fireplace that has only been used a handful of times. The lower level has a bedroom and a very large bonus room that can be used for play room or man cave, the options are endless! The lot is over 1 acre and perfect for entertaining! The list goes on and on! All this home needs is YOU!!
Active
Price cut: $5K (7/31)
$395,000
251 Eagle Lake Dr, Dallas, GA 30132
4beds
2,764sqft
Single Family Residence
Built in 1997
1.47 Acres Lot
$392,600 Zestimate®
$143/sqft
$-- HOA
What's special
Gas fireplaceNewly renovatedGranite counter topsPerfect for entertainingVery large bonus roomNew light fixtures
- 174 days
- 429
- 19
Zillow last checked:
Listing updated:
Listed by:
Kayla Blan 770-546-9305,
Porch Property Group, LLC
Source: GAMLS,MLS#: 10710187
Facts & features
Interior
Bedrooms & bathrooms
- Bedrooms: 4
- Bathrooms: 2
- Full bathrooms: 2
- Main level bathrooms: 2
- Main level bedrooms: 3
Rooms
- Room types: Bonus Room, Den, Foyer, Laundry, Other
Dining room
- Features: Separate Room
Kitchen
- Features: Breakfast Area, Pantry, Solid Surface Counters
Heating
- Central
Cooling
- Ceiling Fan(s), Central Air
Appliances
- Included: Dishwasher, Microwave, Refrigerator
- Laundry: In Basement
Features
- Double Vanity, High Ceilings, Master On Main Level, Tray Ceiling(s), Walk-In Closet(s)
- Flooring: Vinyl
- Windows: Double Pane Windows
- Basement: Finished,Partial
- Number of fireplaces: 1
- Fireplace features: Gas Starter
- Common walls with other units/homes: No Common Walls
Interior area
- Total structure area: 2,764
- Total interior livable area: 2,764 sqft
- Finished area above ground: 2,764
- Finished area below ground: 0
Property
Parking
- Total spaces: 2
- Parking features: Garage
- Has garage: Yes
Features
- Levels: Two
- Stories: 2
- Patio & porch: Deck
- Body of water: None
Lot
- Size: 1.47 Acres
- Features: Level, Sloped
Details
- Parcel number: 36600
Construction
Type & style
- Home type: SingleFamily
- Architectural style: Traditional
- Property subtype: Single Family Residence
Materials
- Concrete
- Foundation: Slab
- Roof: Composition
Condition
- Resale
- New construction: No
- Year built: 1997
Utilities & green energy
- Sewer: Septic Tank
- Water: Public
- Utilities for property: Cable Available, Electricity Available, Natural Gas Available, Water Available
Community & HOA
Community
- Features: None
- Security: Carbon Monoxide Detector(s), Smoke Detector(s)
- Subdivision: Eagle Pointe
HOA
- Has HOA: No
- Services included: None
Location
- Region: Dallas
Financial & listing details
- Price per square foot: $143/sqft
- Tax assessed value: $352,680
- Annual tax amount: $3,355
- Date on market: 3/13/2026
- Cumulative days on market: 174 days
- Listing agreement: Exclusive Agency
- Listing terms: Cash,Conventional,FHA,VA Loan
- Electric utility on property: Yes
Estimated market value
$392,600
$373,000 - $412,000
$2,203/mo
Price history
| Date | Event | Price |
|---|---|---|
| 7/31/2026 | Price change | $395,000-1.2%$143/sqft |
Source:  FMLS GA #7734928 Report a problem FMLS GA #7734928 Report a problem | ||
| 6/18/2026 | Price change | $399,9950%$145/sqft |
Source:  GAMLS #10710187 Report a problem GAMLS #10710187 Report a problem | ||
| 3/13/2026 | Listed for sale | $399,999+0%$145/sqft |
Source: FMLS GA #7734928 Report a problem | ||
| 1/1/2026 | Listing removed | $399,900$145/sqft |
Source: GAMLS #10616810 Report a problem | ||
| 10/2/2025 | Listed for sale | $399,900-1.3%$145/sqft |
Source: GAMLS #10616810 Report a problem | ||
| 8/22/2025 | Listing removed | $405,000$147/sqft |
Source: FMLS GA #7524492 Report a problem | ||
| 6/10/2025 | Price change | $405,000-1.7%$147/sqft |
Source: GAMLS #10458997 Report a problem | ||
| 4/19/2025 | Price change | $411,900-3.1%$149/sqft |
Source: FMLS GA #7524492 Report a problem | ||
| 2/13/2025 | Listed for sale | $425,000-2.1%$154/sqft |
Source: GAMLS #10458997 Report a problem | ||
| 1/2/2025 | Listing removed | $434,000$157/sqft |
Source: FMLS GA #7455923 Report a problem | ||
| 11/12/2024 | Price change | $434,000-0.2%$157/sqft |
Source: GAMLS #10377914 Report a problem | ||
| 9/30/2024 | Price change | $435,000-2.2%$157/sqft |
Source: GAMLS #10377914 Report a problem | ||
| 9/14/2024 | Listed for sale | $445,000-1.1%$161/sqft |
Source: GAMLS #10377914 Report a problem | ||
| 8/14/2024 | Listing removed | $449,900$163/sqft |
Source: FMLS GA #7386131 Report a problem | ||
| 8/1/2024 | Price change | $449,900-2.2%$163/sqft |
Source: GAMLS #10299320 Report a problem | ||
| 7/26/2024 | Price change | $459,900-1.6%$166/sqft |
Source: GAMLS #10299320 Report a problem | ||
| 7/10/2024 | Price change | $467,500-1.6%$169/sqft |
Source: GAMLS #10299320 Report a problem | ||
| 5/14/2024 | Listed for sale | $475,000+333%$172/sqft |
Source: FMLS GA #7386131 Report a problem | ||
| 9/16/1997 | Sold | $109,700$40/sqft |
Source: Public Record Report a problem | ||
Public tax history
| Year | Property taxes | Tax assessment |
|---|---|---|
| 2025 | $3,359 +4.5% | $141,072 +8.7% |
| 2024 | $3,215 +4% | $129,836 +7.2% |
| 2023 | $3,091 +6.4% | $121,080 +18.9% |
| 2022 | $2,904 +19.7% | $101,804 +21.8% |
| 2021 | $2,427 +12.6% | $83,568 +13.9% |
| 2020 | $2,155 +7.8% | $73,368 +9.1% |
| 2018 | $1,998 +21.3% | $67,268 +19.4% |
| 2017 | $1,647 | $56,344 |
Find assessor info on the county website
Monthly payment
Est. payment
Payment breakdown
Explore the cost of this home by adjusting the details. Changes won't be saved.Climate risks
Neighborhood: 30132
Nearby schools
Schools provided by the listing agent
- Elementary: Abney
- Middle: Moses
- High: North Paulding
Source: GAMLS. This data may not be complete. We recommend contacting the local school district to confirm school assignments for this home.
Similar homes
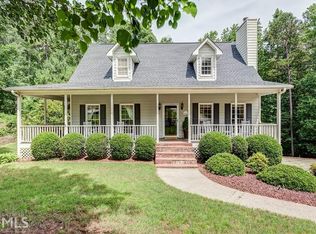
- $369,5004 bd3 ba2.7k sqft209 Randy Way, Dallas, GA 30132Active

 MLS ID #10772730, Renee Cagle, Maximum One Realty Greater Atlanta. GAMLS
 - $385,0004 bd3 ba1.9k sqft93 Treadstone Ln, Dallas, GA 30132Active
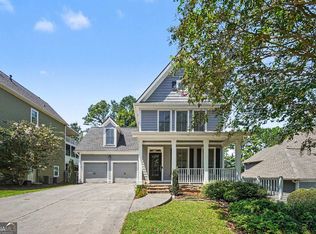 MLS ID #10830615, Mark Spain, Mark Spain Real Estate. GAMLS
 - $400,0004 bd3 ba2k sqft66 Buck Trl, Dallas, GA 30132Active
 MLS ID #10793938, Nicole M France, RE/MAX Center. GAMLS
 - $425,0005 bd4 ba3.5k sqft383 Saddle Brooke Dr, Dallas, GA 30132Active
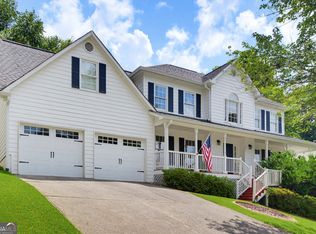 MLS ID #10803359, Cheryl A Wheatley, Atlanta Communities. GAMLS
 - $444,0004 bd2 ba2.2k sqft55 Independence Ave, Dallas, GA 30132ActiveMLS ID #10819938, Heather Osterink, NorthGroup Real Estate Inc. GAMLS
- $465,0004 bd4 ba3.2k sqft72 Haven Crest Ct, Dallas, GA 30132ActiveMLS ID #10765193, Lauren S Loper, eXp Realty. GAMLS
- $359,9004 bd3 ba2.8k sqft322 Silverleaf Ln, Dallas, GA 30157ActiveMLS ID #10823026, Carlock Homes Team, Maximum One Grt. Atl. REALTORS. GAMLS
- $499,9004 bd3 ba3.2k sqft80 Virginia Rdg, Dallas, GA 30132ActiveMLS ID #10837187, Lisa Moss, Blanchard & Calhoun Real Estate. GAMLS
- $499,9994 bd3 ba3.7k sqft1350 Chester Harris Dr N, Dallas, GA 30132For Sale
 MLS ID #7762496, JULIE FOGARD, REMAX Around Atlanta. FMLS GA
 - $400,0004 bd3 ba2.8k sqft550 Red Fox Dr, Dallas, GA 30157ActiveMLS ID #10833856, LME Realty, Keller Williams Realty. GAMLS
- $337,0003 bd2 ba1.7k sqft437 School Rd, Dallas, GA 30132ActiveMLS ID #10821014, Shelia Marshall, RE/MAX Pure. GAMLS
- $395,0003 bd2 ba1.7k sqft187 Fallow Ln, Acworth, GA 30101ActiveMLS ID #10831840, Caleb Curry, Atlanta Communities. GAMLS
- $390,0004 bd3 ba2.4k sqft29 Sedgefield Overlook, Dallas, GA 30157ActiveMLS ID #10830136, Stormy Curtis, Buy Georgia Realty. GAMLS
- $359,9004 bd3 ba2.2k sqft592 Willow Springs Dr, Dallas, GA 30132ActiveMLS ID #10755747, Deanne Cochran, Flagstone Realty Group LLC. GAMLS
- $374,4003 bd3 ba1.7k sqft347 Viola Dr, Dallas, GA 30157ActiveMLS ID #10782928, Kevin Pickles, Keller Williams Realty. GAMLS
- $389,0003 bd3 ba2k sqft70 Moonlit Trl, Dallas, GA 30132ActiveMLS ID #10780507, Suzanne Peterson, Atlanta Communities. GAMLS
- $440,0003 bd2 ba2.2k sqft104 Willow Creek Trl, Dallas, GA 30132ActiveMLS ID #10817582, Therese Emling, 1 Look Real Estate. GAMLS
- $480,0004 bd4 ba2.5k sqft83 Treadstone Ln, Dallas, GA 30132ActiveMLS ID #10809301, Tiffani Thompson, Mavis Lane Realty, LLC. GAMLS
- $349,0003 bd2 ba1.3k sqft46 Appaloosa Dr, Dallas, GA 30132ActiveMLS ID #10824504, Mark Spain, Mark Spain Real Estate. GAMLS
- $379,7004 bd3 ba2.4k sqft195 Vincent Ct, Dallas, GA 30157ActiveMLS ID #10736403, Cindy Camargo, Keller Williams Realty Cityside. GAMLS
