Don’t miss this fantastic 3-bedroom, 2-bath split foyer Mid-Century modern home with an expansive fully fenced yard and incredible features throughout! The upper level showcases gorgeous hardwood floors (recently refinished) and a sun-filled living room with huge picture windows. The beautifully updated kitchen includes stainless steel appliances, quartz countertops, white shaker cabinets with under cabinet lighting, slate tile floors, and a spacious combo dining area. Enjoy the large deck that's perfect for relaxing or entertaining. Downstairs you'll find a massive 20x23 bonus room, ideal as a media room or studio! The home includes a 1-car attached garage with a 7X11 temperature-controlled audio room, and a 2-car detached garage that's insulated with a workstation, air unit, NEW vinyl siding, & NEW windows! The home also has an additional 2-car carport. A rare combination of space, upgrades, and versatility! NEW ROOF in 2024! Ecobee smart thermostat! Water heater 2019
Closed
$450,000
251 Eisenhower Dr, Nashville, TN 37211
3beds
1,600sqft
Single Family Residence, Residential
Built in 1962
0.29 Acres Lot
$448,300 Zestimate®
$281/sqft
$2,523 Estimated rent
Home value
$448,300
$421,000 - $475,000
$2,523/mo
Zestimate® history
Owner options
List your home for rent
$2,523/mo
Rent Zestimate®
Find your next renter with Zillow Rental Manager. Plus, with online applications, you can quickly screen prospective tenants – for free.
$2,523/mo
Rent Zestimate®
Refinance and save
$2,662/mo
Est. payment
Refinancing to a lower rate could help reduce your monthly payments and save thousands over the life of the loan.
$2,662/mo
Est. payment
Explore your selling options
Work with a Zillow partner agent
Leverage their expertise and Zillow's premium Showcase listings to get your home seen by more buyers.
Get startedList with your own agent
Get your home in front of millions of buyers by listing it on Zillow.
Learn how to do itSell it yourself
Take full control of how buyers see your home on Zillow by listing For Sale by Owner (FSBO).
List your homeWhat's special
New vinyl sidingNew windowsStainless steel appliancesUpdated kitchenInsulated with a workstationLarge deckSlate tile floors
Zillow last checked:
Listing updated:
Listed by:
Jennifer (Jen) Fought 419-450-6889,
Bradford Real Estate
Bought with:
Marion Kincade, 327680
Onward Real Estate
Source: RealTracs MLS as distributed by MLS GRID,MLS#: 2867362
Facts & features
Interior
Bedrooms & bathrooms
- Bedrooms: 3
- Bathrooms: 2
- Full bathrooms: 2
- Main level bedrooms: 3
Other
- Features: Music Room
- Level: Music Room
- Area: 77 Square Feet
- Dimensions: 7x11
Heating
- Central
Cooling
- Central Air
Appliances
- Included: Oven, Built-In Electric Range, Dishwasher, Disposal, Microwave, Refrigerator, Stainless Steel Appliance(s)
Features
- Flooring: Wood, Slate, Tile, Vinyl
- Basement: Full,Finished
Interior area
- Total structure area: 1,600
- Total interior livable area: 1,600 sqft
- Finished area above ground: 1,100
- Finished area below ground: 500
Property
Parking
- Total spaces: 5
- Parking features: Attached/Detached, Attached
- Garage spaces: 3
- Carport spaces: 2
- Covered spaces: 5
Features
- Levels: Two
- Stories: 2
- Patio & porch: Deck
- Fencing: Back Yard
Lot
- Size: 0.29 Acres
- Dimensions: 77 x 200
Details
- Parcel number: 13413008100
- Special conditions: Standard
Construction
Type & style
- Home type: SingleFamily
- Property subtype: Single Family Residence, Residential
Materials
- Brick
Condition
- New construction: No
- Year built: 1962
Utilities & green energy
- Sewer: Public Sewer
- Water: Public
- Utilities for property: Water Available
Community & HOA
Community
- Subdivision: Kenilworth Estates
HOA
- Has HOA: No
Location
- Region: Nashville
Financial & listing details
- Price per square foot: $281/sqft
- Tax assessed value: $343,600
- Annual tax amount: $1,853
- Date on market: 5/9/2025
Price history
| Date | Event | Price |
|---|---|---|
| 6/24/2025 | Sold | $450,000+0%$281/sqft |
Source:  RealTracs MLS as distributed by MLS GRID #2867362 Report a problem RealTracs MLS as distributed by MLS GRID #2867362 Report a problem | ||
| 5/11/2025 | Contingent | $449,990$281/sqft |
Source: RealTracs MLS as distributed by MLS GRID #2867362 Report a problem | ||
| 5/9/2025 | Listed for sale | $449,990+190.8%$281/sqft |
Source: RealTracs MLS as distributed by MLS GRID #2867362 Report a problem | ||
| 5/8/2011 | Listing removed | $154,750+14.6%$97/sqft |
Source: Vflyer Homes #1037242 Report a problem | ||
| 6/16/2009 | Sold | $135,000-12.8%$84/sqft |
Source: Public Record Report a problem | ||
| 11/30/2008 | Listed for sale | $154,750$97/sqft |
Source: Vflyer #1037242 Report a problem | ||
Public tax history
| Year | Property taxes | Tax assessment |
|---|---|---|
| 2025 | $2,417 +30.4% | $85,900 +50.8% |
| 2024 | $1,853 | $56,950 |
| 2023 | $1,853 | $56,950 |
| 2022 | $1,853 -1% | $56,950 |
| 2021 | $1,873 +12.8% | $56,950 +44.8% |
| 2020 | $1,660 +33.8% | $39,325 |
| 2019 | $1,241 | $39,325 |
| 2018 | $1,241 0% | $39,325 |
| 2017 | $1,241 | $39,325 +21% |
| 2016 | $1,241 -15.5% | $32,500 |
| 2015 | $1,468 | $32,500 |
| 2014 | $1,468 | $32,500 |
| 2013 | -- | $32,500 -2% |
| 2012 | -- | $33,150 |
| 2011 | -- | $33,150 |
| 2010 | -- | $33,150 |
| 2009 | -- | $33,150 +9.1% |
| 2008 | -- | $30,375 |
| 2007 | -- | $30,375 |
| 2006 | -- | -- |
| 2005 | -- | -- |
| 2004 | -- | -- |
| 2003 | -- | -- |
| 2002 | -- | -- |
| 2001 | -- | -- |
| 2000 | -- | -- |
Find assessor info on the county website
Neighborhood: Kenilworth Estates
Nearby homes
- $328,1004 bd1 ba2.2k sqft249 Eisenhower Dr, Nashville, TN 37211Off Market
- $426,7005 bd2 ba2k sqft253 Eisenhower Dr, Nashville, TN 37211Off Market
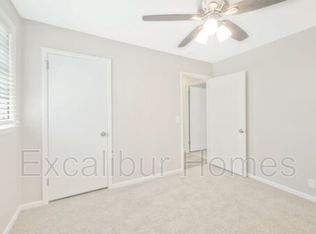
- $401,2005 bd3 ba2.2k sqft247 Eisenhower Dr, Nashville, TN 37211Off Market
- $392,6003 bd2 ba1.6k sqft255 Eisenhower Dr, Nashville, TN 37211Off Market
- $301,6003 bd1 ba1.6k sqft250 Eisenhower Dr, Nashville, TN 37211Off Market
- $304,7003 bd1 ba1.9k sqft245 Eisenhower Dr, Nashville, TN 37211Off Market
- $341,6003 bd2 ba1.6k sqft257 Eisenhower Dr, Nashville, TN 37211Off Market
- $377,2003 bd1 ba1.7k sqft248 Eisenhower Dr, Nashville, TN 37211Off Market
Nearby schools
GreatSchools rating
- 5/10Paragon Mills Elementary SchoolGrades: PK-5Distance: 0.2 mi
- 3/10Wright Middle SchoolGrades: 6-8Distance: 1.9 mi
- 3/10Glencliff Comp High SchoolGrades: 9-12Distance: 1.7 mi
Schools provided by the listing agent
- Elementary: Paragon Mills Elementary
- Middle: Wright Middle
- High: Glencliff High School
Source: RealTracs MLS as distributed by MLS GRID. This data may not be complete. We recommend contacting the local school district to confirm school assignments for this home.
Get a cash offer in 3 minutes
Find out how much your home could sell for in as little as 3 minutes with a no-obligation cash offer.
Estimated market value
$448,300
Get a cash offer in 3 minutes
Find out how much your home could sell for in as little as 3 minutes with a no-obligation cash offer.
Estimated market value
$448,300
- Tennessee
- Davidson County
- Nashville
- 37211
- Kenilworth Estates
- 251 Eisenhower Dr
Nearby cities
Nearby neighborhoods
Nearby zip codes
Other Nashville Topics
