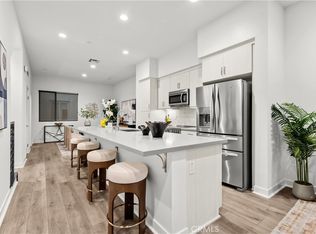
This exceptional modern townhome at The Huxton built in 2018 boasts 2 bedrooms, a den/great room, and 4 baths spanning 1,750 square feet. The large rooftop deck off the top-floor den/great room provides an exceptional indoor/outdoor living experience with seamless tri-fold sliding doors. This flexible space could also serve as a family room or 3rd bedroom, complete with its own full bath. The open dining, kitchen, and living room area create an inviting space perfect for entertaining. This townhome boasts clean lines, contemporary design, and impeccable finishes with tall ceilings, large windows, and beautiful flooring throughout. In the well-appointed kitchen, quartz countertops and backsplash, a sizable kitchen island, and stainless steel appliances with a Bertazzoni range make every culinary endeavor a delight. This home is equipped with owner-owned solar panels for eco-conscious living and features a 2 car private garage with direct entry and is EV ready with a 220V outlet. Located on the North side of the complex, this unit offers a secure gated front entryway off Elm Ave. Ideal for those seeking urban vibes, this tech-savvy townhome offers proximity to the waterfront, award-winning dining spots, farm-to-table restaurants, bars, and charming sidewalk cafes. Experience the essence of city life right in Downtown Long Beach. VA Approved.
Sold for $915,000
Listed by: Keller Williams Coastal Prop. • Timothy Majka • Contact: 562-900-9430
Bought with: eXp Realty of Northern California, Inc.
$915,000
251 Elm Ave, Long Beach, CA 90802
2beds
1,750sqft
Townhouse
Built in 2018
0.35 Acres Lot
$902,600 Zestimate®
$523/sqft
$4,495 Estimated rent
Home value
$902,600
$857,000 - $948,000
$4,495/mo
Zestimate® history
Owner options
List your home for rent
$4,495/mo
Rent Zestimate®
Find your next renter with Zillow Rental Manager. Plus, with online applications, you can quickly screen prospective tenants – for free.
$4,495/mo
Rent Zestimate®
Refinance and save
$6,108/mo
Est. payment
Refinancing to a lower rate could help reduce your monthly payments and save thousands over the life of the loan.
$6,108/mo
Est. payment
Explore your selling options
Work with a Zillow partner agent
Leverage their expertise and Zillow's premium Showcase listings to get your home seen by more buyers.
Get startedList with your own agent
Get your home in front of millions of buyers by listing it on Zillow.
Learn how to do itSell it yourself
Take full control of how buyers see your home on Zillow by listing For Sale by Owner (FSBO).
List your homeWhat's special
Quartz countertopsImpeccable finishesClean linesWell-appointed kitchenLarge rooftop deckLarge windowsContemporary design
Zillow last checked:
Listing updated:
Listed by:
Timothy Majka DRE #01399855 562-900-9430,
Keller Williams Coastal Prop.
Bought with:
Daniel Harbuck, DRE #02007456
eXp Realty of Northern California, Inc.
Source: CRMLS,MLS#: PW23180192 Originating MLS: California Regional MLS
Originating MLS: California Regional MLSFacts & features
Interior
Bedrooms & bathrooms
- Bedrooms: 2
- Bathrooms: 4
- Full bathrooms: 4
- Main level bathrooms: 1
Rooms
- Room types: Kitchen, Living Room, Primary Bedroom, Dining Room
Primary bedroom
- Features: Primary Suite
Kitchen
- Features: Kitchen Island, Kitchen/Family Room Combo, Quartz Counters
Heating
- Solar
Cooling
- Central Air
Appliances
- Included: Dishwasher, ENERGY STAR Qualified Appliances, ENERGY STAR Qualified Water Heater, Electric Range, Disposal, Microwave, Refrigerator, Water Heater
- Laundry: Inside, Laundry Closet
Features
- Balcony, Separate/Formal Dining Room, High Ceilings, Quartz Counters, Recessed Lighting, Wired for Data, Primary Suite
- Has fireplace: No
- Fireplace features: None
- Common walls with other units/homes: 2+ Common Walls,No One Above,No One Below
Interior area
- Total interior livable area: 1,750 sqft
Property
Parking
- Total spaces: 2
- Parking features: Direct Access, Garage, Guest, Private, Tandem
- Attached garage spaces: 2
Features
- Levels: Three Or More
- Stories: 3
- Entry location: 1
- Patio & porch: Deck, Rooftop
- Pool features: None
- Has view: Yes
- View description: City Lights, Neighborhood
Lot
- Size: 0.35 Acres
- Features: Landscaped
Details
- Parcel number: 7281017056
- Zoning: LBPD
- Special conditions: Standard
Construction
Type & style
- Home type: Townhouse
- Architectural style: Modern
- Property subtype: Townhouse
- Attached to another structure: Yes
Condition
- Turnkey
- New construction: No
- Year built: 2018
Utilities & green energy
- Electric: 220 Volts in Garage, Photovoltaics Seller Owned
- Sewer: Public Sewer
- Water: Public
Green energy
- Energy efficient items: Appliances, Water Heater
Community & HOA
Community
- Features: Street Lights, Sidewalks, Urban, Gated
- Security: Fire Sprinkler System, Gated Community
- Subdivision: Alamitos Beach (Ab)
HOA
- Has HOA: Yes
- Amenities included: Maintenance Grounds, Outdoor Cooking Area, Barbecue, Trash
- HOA fee: $269 monthly
- HOA name: Long Beach Collection Community Corp
- HOA phone: 855-403-3852
- Second HOA fee: $5 monthly
Location
- Region: Long Beach
Financial & listing details
- Price per square foot: $523/sqft
- Tax assessed value: $933,300
- Annual tax amount: $12,443
- Date on market: 9/30/2023
- Cumulative days on market: 10 days
- Listing terms: Cash to New Loan,VA Loan
- Inclusions: Refrigerator, range, dishwasher, microwave, washer, dryer
Price history
| Date | Event | Price |
|---|---|---|
| 11/8/2023 | Sold | $915,000+1.7%$523/sqft |
Source:  CRMLS #PW23180192 Report a problem CRMLS #PW23180192 Report a problem | ||
| 10/10/2023 | Pending sale | $900,000$514/sqft |
Source: CRMLS #PW23180192 Report a problem | ||
| 9/30/2023 | Listed for sale | $900,000-5.3%$514/sqft |
Source: CRMLS #PW23180192 Report a problem | ||
| 2/5/2022 | Listing removed | -- |
Source:  CLAW #21-108597 Report a problem CLAW #21-108597 Report a problem | ||
| 1/24/2022 | Listed for sale | $950,000$543/sqft |
Source: CLAW #21-108597 Report a problem | ||
| 1/3/2022 | Listing removed | -- |
Source:  CLAW Report a problem CLAW Report a problem | ||
| 11/30/2021 | Listed for sale | $950,000+15.3%$543/sqft |
Source: CLAW #21108597 Report a problem | ||
| 12/28/2018 | Sold | $824,000$471/sqft |
Source: Agent Provided Report a problem | ||
Public tax history
| Year | Property taxes | Tax assessment |
|---|---|---|
| 2025 | $12,443 +3.8% | $933,300 +2% |
| 2024 | $11,993 +3.2% | $915,000 +3.6% |
| 2023 | $11,619 +6.5% | $883,277 +2% |
| 2022 | $10,909 +1.9% | $865,959 +2% |
| 2021 | $10,708 +0.3% | $848,980 +1% |
| 2020 | $10,675 | $840,276 +2% |
| 2019 | $10,675 | $823,800 |
Find assessor info on the county website
Neighborhood: East Village
Nearby homes
- $940,0002 bd4 ba1.7k sqft255 Elm Ave, Long Beach, CA 90802Sold
- $710,0002 bd3 ba1.2k sqft237 Elm Ave, Long Beach, CA 90802Off Market
- $999,7002 bd4 ba1.7k sqft245 Elm Ave, Long Beach, CA 90802Off Market
- $910,9002 bd4 ba1.7k sqft249 Elm Ave, Long Beach, CA 90802Off Market
- $738,0002 bd3 ba1.2k sqft241 Elm Ave, Long Beach, CA 90802Off Market
- $742,8002 bd3 ba1.2k sqft243 Elm Ave, Long Beach, CA 90802Off Market
- $959,2003 bd3 ba1.7k sqft253 Elm Ave, Long Beach, CA 90802Off Market
- $947,3002 bd5 ba1.7k sqft247 Elm Ave, Long Beach, CA 90802Off Market
Nearby schools
GreatSchools rating
- 5/10Stevenson Elementary SchoolGrades: K-5Distance: 0.4 mi
- 4/10Franklin Classical Middle SchoolGrades: 6-8Distance: 0.7 mi
- 7/10Polytechnic High SchoolGrades: 9-12Distance: 1.2 mi
Get a cash offer in 3 minutes
Find out how much your home could sell for in as little as 3 minutes with a no-obligation cash offer.
Estimated market value
$902,600
Get a cash offer in 3 minutes
Find out how much your home could sell for in as little as 3 minutes with a no-obligation cash offer.
Estimated market value
$902,600
Nearby cities
Nearby neighborhoods
Nearby zip codes
Other Long Beach Topics
