Skip main navigation
Sold for $820,000
  • $820,000

    251 Elwick St APT 2, Sewickley, PA 15143

    2beds
    2,241sqft
    Condominium
    Built in 2012
    -- sqft lot
    $843,100 Zestimate®
    $366/sqft
    $2,518 Estimated rent

    Home value

    $843,100

    $784,000 - $911,000

    $2,518/mo

    Zestimate® history
    Loading
    Loading...

    Owner options

    List your home for rent

    $2,518/mo

    Rent Zestimate®

    Find your next renter with Zillow Rental Manager. Plus, with online applications, you can quickly screen prospective tenants – for free.

    Learn more

    $2,518/mo

    Rent Zestimate®

    Refinance and save

    $8,161/mo

    Est. payment

    Refinancing to a lower rate could help reduce your monthly payments and save thousands over the life of the loan.

    See today's rates

    $8,161/mo

    Est. payment

    Explore your selling options

    Work with a Zillow partner agent

    Leverage their expertise and Zillow's premium Showcase listings to get your home seen by more buyers.

    Get started

    List with your own agent

    Get your home in front of millions of buyers by listing it on Zillow.

    Learn how to do it

    Sell it yourself

    Take full control of how buyers see your home on Zillow by listing For Sale by Owner (FSBO).

    List your home

    What's special

    Open floor planLight-filled living spacesTwo private balconiesAbundant windowsHigh ceilingsCozy eat-in areaTwo working fireplaces
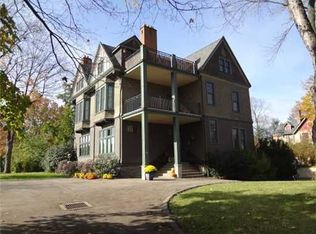
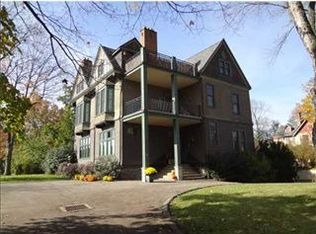
    Experience refined living in the heart of Sewickley Village with this elegant condominium. The thoughtfully designed residence features an open floor plan with two spacious bedrooms and two full baths. Enjoy the warmth and charm of two working fireplaces—part of a total of five throughout the home. The light-filled living spaces are enhanced by high ceilings and abundant windows, creating an inviting atmosphere throughout. Two private balconies—one off the kitchen and one off the living room—provide outdoor living space ideal for relaxation. The kitchen boasts stainless steel appliances and a cozy eat-in area, seamlessly flowing into the family room for effortless entertaining. Additional conveniences include a garage and a dedicated basement storage unit with easy access to the elevator. A perfect blend of comfort, style, and location.

    Zillow last checked:

    Listing updated:

    Listed by:

    John Guss 412-471-4900,

    PIATT SOTHEBY'S INTERNATIONAL REALTY

    Bought with:

    Jim Jarrett, AB 065575

    BERKSHIRE HATHAWAY THE PREFERRED REALTY

    Source: WPMLS,MLS#: 1699255MLS LogoOriginating MLS: West Penn Multi-List

    Facts & features

    Interior

    Bedrooms & bathrooms
    • Bedrooms: 2
    • Bathrooms: 2
    • Full bathrooms: 2
    Heating
    • Electric
    Cooling
    • Central Air
    Appliances
    • Included: Some Electric Appliances, Some Gas Appliances, Cooktop, Dryer, Dishwasher, Disposal, Microwave, Refrigerator, Stove, Washer
    Features
    • Elevator, Kitchen Island, Pantry
    • Flooring: Hardwood, Tile, Carpet
    • Windows: Screens
    • Basement: Garage Access
    • Number of fireplaces: 2
    Interior area
    • Total structure area: 2,241
    • Total interior livable area: 2,241 sqft

    Property

    Parking
    • Total spaces: 2
    • Parking features: Built In, Basement, Garage Door Opener
    • Has attached garage: Yes
    Features
    • Levels: Two
    • Stories: 2
    Lot
    • Size: 1,450 sqft
    Details
    • Parcel number: 0506D00026000200

    Construction

    Type & style
    • Home type: Condo
    • Architectural style: Two Story,Tudor
    • Property subtype: Condominium
    Materials
    • Frame, Shingle Siding
    • Roof: Asphalt
    Condition
    • Resale
    • Year built: 2012

    Utilities & green energy

    • Sewer: Public Sewer
    • Water: Public

    Community & neighborhood

    Security
    • Security features: Security System
    Location
    • Region: Sewickley

    HOA & financial

    HOA
    • Has HOA: Yes
    • HOA fee: $2,700 quarterly

    Price history

    DateEventPrice
    6/30/2025Sold$820,000-3.5%$366/sqft
    Source: WPMLS #1699255 Report a problem
    6/30/2025Pending sale$850,000$379/sqft
    Source: WPMLS #1699255 Report a problem
    5/15/2025Contingent$850,000$379/sqft
    Source: WPMLS #1699255 Report a problem
    5/2/2025Listed for sale$850,000+41.7%$379/sqft
    Source: WPMLS #1699255 Report a problem
    8/15/2012Sold$600,000$268/sqft
    Source: WPMLS #921457 Report a problem
    12/6/2006Sold$600,000$268/sqft
    Source: Public Record Report a problem

    Public tax history

    YearProperty taxesTax assessment
    2025$14,499 +8.6%$526,500
    2024$13,351 +436.1%$526,500
    2023$2,490 +0%$526,500
    2022$2,490 $526,500
    2021$2,490 +2%$526,500
    2020$2,441 -2%$526,500
    2019$2,490 -84%$526,500
    2018$15,600 +3.2%$526,500
    2017$15,121 +507.2%$526,500
    2016$2,490 -83%$526,500
    2015$14,653 $526,500
    2014-- $526,500 -3.3%
    2013-- $544,500 +98.7%
    2012-- $274,000
    2011-- $274,000
    2010-- $274,000
    2009-- $274,000 +223.9%
    2008-- $84,600 +14000%
    2007-- $600

    Find assessor info on the county website

    Neighborhood: 15143

    Nearby schools

    GreatSchools rating
    Schools provided by the listing agent
    • District: Quaker Valley

    Source: WPMLS. This data may not be complete. We recommend contacting the local school district to confirm school assignments for this home.

    Get pre-qualified for a loan
    At Zillow Home Loans, we can pre-qualify you in as little as 5 minutes with no impact to your credit score.

    An equal housing lender. NMLS #10287.

    Sell for more on Zillow
    Get a Zillow Showcase℠ listing at no additional cost and you could sell for .
    $843,100
    2% more
    +$16,862
    With Zillow Showcase(estimated)
    $859,962