Skip main navigation
Sold for $650,000
  • $650,000

    251 Everett Park Trail, Holly Ridge, NC 28445

    3beds
    2,692sqft
    Single Family Residence
    Built in 2018
    0.49 Acres Lot
    $649,200 Zestimate®
    $241/sqft
    $2,499 Estimated rent

    Home value

    $649,200

    $617,000 - $682,000

    $2,499/mo

    Zestimate® history
    Loading
    Loading...

    Owner options

    List your home for rent

    $2,499/mo

    Rent Zestimate®

    Find your next renter with Zillow Rental Manager. Plus, with online applications, you can quickly screen prospective tenants – for free.

    Learn more

    $2,499/mo

    Rent Zestimate®

    Refinance and save

    $5,811/mo

    Est. payment

    Refinancing to a lower rate could help reduce your monthly payments and save thousands over the life of the loan.

    See today's rates

    $5,811/mo

    Est. payment

    Explore your selling options

    Work with a Zillow partner agent

    Leverage their expertise and Zillow's premium Showcase listings to get your home seen by more buyers.

    Get started

    List with your own agent

    Get your home in front of millions of buyers by listing it on Zillow.

    Learn how to do it

    Sell it yourself

    Take full control of how buyers see your home on Zillow by listing For Sale by Owner (FSBO).

    List your home

    What's special

    Fire pit with surroundTwo screened-in porchesKitchen with granite countertops
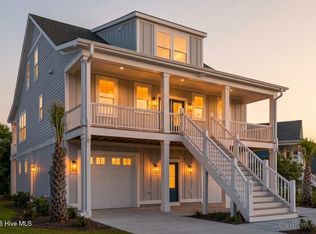
    251 Everett Park Trail is a sanctuary home offering the best of Summerhouse living while maintaining a connection to the outdoors. Raised construction with an elevator provides great views and easy access throughout. A rare double lot -- .49 acres, one association payment -- sets this 2018-built ANA Builders home apart. Elevated construction gives the home a quiet, private feel, with lake views from the front porch and mature woods framing a backyard with room to expand if desired. The 2692-square-foot home offers an open-concept layout on the main level, where the kitchen with granite countertops flows into the dining and living room -- ideal for everyday living. The main floor also includes a private office with lake views, a primary suite with a spacious ensuite bath, and two additional bedrooms, giving the layout flexibility for work-from-home needs or extra living space. The ground level offers a flexible-use space with its own open layout and access to a second screened-in porch. This one-owner home has been maintained with precision -- every system cared for with attention to detail. Feel confident in your investment with upgrades such as a reinforced roof and fresh exterior paint, backed by detailed maintenance records for systems including the elevator and whole home generator. Outdoor living is a strength here. Enjoy two screened-in porches, a fire pit with surround, and a private backyard bordered by woods. A propane system serves the whole-house generator, fireplace, fire pit, and the Weber grill, which conveys. The garage is a deep double stall with a workbench, built-in storage, and wall organization -- and an extra parking pad and expansive driveway offer room to spare. Life in Summerhouse on Everett Bay... Nestled along the Intracoastal Waterway in the growing coastal town of Holly Ridge, Summerhouse on Everett Bay offers a lifestyle centered around the water and the outdoors. Whether you enjoy boating, fishing, cycling, kayaking, or simply relaxing by the pool, the community is designed to embrace the best of coastal living. Scenic walking and biking trails, direct Intracoastal access, and thoughtfully planned amenities create an environment where recreation, relaxation, and everyday living come together.

    Zillow last checked:

    Listing updated:

    Listed by:

    Nancy Conti Homes 973-714-1970,

    SERHANT,

    Sasha Graybill Pauling 612-743-4636,

    SERHANT

    Bought with:

    Tiffany Housel, 342346

    Landmark Sotheby's International Realty

    Source: Hive MLS,MLS#: 100604944MLS LogoOriginating MLS: Jacksonville Board of Realtors

    Facts & features

    Interior

    Bedrooms & bathrooms
    • Bedrooms: 3
    • Bathrooms: 3
    • Full bathrooms: 3
    Rooms
    • Room types: Master Bedroom, Living Room, Bedroom 2, Bedroom 3, Office
    Primary bedroom
    • Level: Second
    • Dimensions: 14 x 15
    Bedroom 2
    • Level: Second
    • Dimensions: 12 x 12
    Bedroom 3
    • Level: Second
    • Dimensions: 13 x 12
    Kitchen
    • Level: Second
    • Dimensions: 12 x 15
    Living room
    • Level: Second
    • Dimensions: 18 x 16
    Office
    • Level: Second
    • Dimensions: 12 x 12
    Heating
    • Heat Pump, Electric
    Cooling
    • Central Air, Ceiling Fan(s), Heat Pump
    Appliances
    • Included: Dishwasher, Electric Range
    • Laundry: Dryer Hookup, Washer Hookup, Laundry Chute, Laundry Room
    Features
    • High Ceilings, Solid Surface, Whole-Home Generator, Kitchen Island, Elevator, Ceiling Fan(s), Blinds/Shades, Eat-in Kitchen
    • Flooring: LVT/LVP, Ceramic Tile
    • Basement: None
    • Attic: Pull Down Stairs
    • Has fireplace: Yes
    Interior area
    • Total structure area: 2,692
    • Total interior livable area: 2,692 sqft

    Property

    Parking
    • Total spaces: 6
    • Parking features: Garage Faces Front, Concrete, Garage Door Opener, Garage
    • Attached garage spaces: 2
    Accessibility
    • Accessibility features: Accessible Elevator Installed
    Features
    • Levels: Two
    • Patio & porch: Covered, Deck, Patio, Porch, Screened, Front Porch, Rear Porch
    • Exterior features: Irrigation System, Gas Grill, Cluster Mailboxes
    • Pool features: None
    • Fencing: None
    • Has view: Yes
    • View description: Lake
    • Has water view: Yes
    • Water view: Lake
    • Waterfront features: None
    • Frontage type: See Remarks
    Lot
    • Size: 0.49 Acres
    • Dimensions: 235 x 72 x 38 x 115 x 154 x 26
    • Features: Wooded
    Details
    • Parcel number: 762c103
    • Zoning: R-20
    • Special conditions: Standard
    • Other equipment: Generator

    Construction

    Type & style
    • Home type: SingleFamily
    • Property subtype: Single Family Residence
    Materials
    • Fiber Cement, Wood Frame
    • Foundation: Slab
    • Roof: Shingle
    Condition
    • New construction: No
    • Year built: 2018

    Utilities & green energy

    • Sewer: Public Sewer
    • Water: Public
    • Utilities for property: Sewer Connected, Water Connected
    Green energy
    • Green verification: None

    Community & HOA

    Community
    • Security: Smoke Detector(s)
    • Subdivision: Summerhouse On Everett Bay
    HOA
    • Has HOA: Yes
    • Amenities included: Basketball Court, Boat Dock, Clubhouse, Pool, Fitness Center, Gated, Jogging Path, Maintenance Common Areas, Maintenance Grounds, Maintenance Roads, Management, Pickleball, Picnic Area, Playground, RV/Boat Storage, Street Lights
    • HOA fee: $1,800 annually
    • HOA name: Summerhouse on Everett Bay HOA
    • HOA phone: 910-803-0436
    Location
    • Region: Holly Ridge

    Financial & listing details

    • Price per square foot: $241/sqft
    • Tax assessed value: $574,095
    • Annual tax amount: $5,884
    • Date on market: 9/21/2026
    • Cumulative days on market: 2 days
    • Listing agreement: Exclusive Right To Sell
    • Listing terms: Cash,Conventional,FHA,VA Loan
    • Road surface type: Paved

    Price history

    DateEventPrice
    10/22/2026Sold$650,000$241/sqft
    Source: Hive MLS #100604944 Report a problem
    9/22/2026Contingent$650,000$241/sqft
    Source: Hive MLS #100604944 Report a problem
    9/21/2026Listed for sale$650,000+17279.7%$241/sqft
    Source: Hive MLS #100604944 Report a problem
    4/20/2011Sold$3,740-95.8%$1/sqft
    Source: Public Record Report a problem
    11/25/2009Sold$90,000-74.9%$33/sqft
    Source: Public Record Report a problem
    11/3/2006Sold$359,000$133/sqft
    Source: Public Record Report a problem

    Public tax history

    YearProperty taxesTax assessment
    2025$5,712 $574,095
    2024$5,712 +0%$574,095
    2023$5,711 -1%$574,095
    2022$5,770 +67.2%$574,095 +82.1%
    2021$3,452 $315,210
    2020$3,452 +65.9%$315,210
    2019$2,080 +837.1%$315,210 +1476%
    2018$222 +1.8%$20,000
    2017$218 $20,000
    2016$218 $20,000
    2015$218 $20,000
    Find assessor info on the county website

    Neighborhood: 28445

    Nearby schools

    GreatSchools rating
    Schools provided by the listing agent
    • Elementary: Coastal Elementary
    • Middle: Dixon
    • High: Dixon

    Source: Hive MLS. This data may not be complete. We recommend contacting the local school district to confirm school assignments for this home.

    Get a cash offer in 3 minutes
    Find out how much your home could sell for in as little as 3 minutes with a no-obligation cash offer.
    Estimated market value

    $649,200

    Get a cash offer in 3 minutes
    Find out how much your home could sell for in as little as 3 minutes with a no-obligation cash offer.
    Estimated market value

    $649,200