Discover an extraordinary vacation home that blends luxury living with resort-style ambiance. This 11-bedroom, 10.5-bathroom estate sits in Encore at Reunion, a coveted community in the Orlando area, offering a premier lifestyle just moments from world-class attractions. Its unbeatable location places you steps from a premier water park and only about 10 minutes from Disney World, with easy access to shopping, dining, and endless entertainment. The surrounding resort-style community also features tennis courts, a clubhouse, a fitness center, and on-site dining options. Designed with families in mind, the home presents 11 spacious bedrooms, each with its own en-suite bathroom, finished with elegant granite accents and tasteful furnishings. You'll find a thoughtful mix of themed youth rooms and stylish King suites to accommodate guests of all ages, along with dual laundry rooms on separate floors for maximum convenience. The kitchen is built for gatherings, featuring granite countertops, an island-style breakfast bar, 42" wood cabinets, and stainless steel appliances. The expansive central living area flows seamlessly to an enlarged private pool, delivering the perfect setting for relaxation and entertaining. Outdoor living meets effortless maintenance with HOA coverage for lawn and landscape upkeep, letting you focus on the upscale lifestyle. The resort experience continues with an on-site pool area featuring water slides, a splash pad, beach volleyball, a bar/restaurant, and other attractions that enrich every stay. With ongoing rental demand from families and the undeniable appeal of Disney proximity and Encore at Reunion's resort atmosphere, this property represents a turnkey investment opportunity with strong income potential. Don't miss this rare chance to own a lavish, multi-family retreat that promises unforgettable memories for guests and a compelling ownership experience for you. Schedule a tour today to explore the possibilities this extraordinary home holds.
Sold for $1,150,000
$1,150,000
251 FALLS DRIVE, KISSIMMEE, FL 34747
11beds
5,496sqft
Single Family Residence
Built in 2017
9,148 Square Feet Lot
$1,053,600 Zestimate®
$209/sqft
$2,955 Estimated rent
Home value
$1,053,600
$969,000 - $1.15M
$2,955/mo
Zestimate® history
Owner options
List your home for rent
$2,955/mo
Rent Zestimate®
Find your next renter with Zillow Rental Manager. Plus, with online applications, you can quickly screen prospective tenants – for free.
$2,955/mo
Rent Zestimate®
Refinance and save
$8,578/mo
Est. payment
Refinancing to a lower rate could help reduce your monthly payments and save thousands over the life of the loan.
$8,578/mo
Est. payment
Explore your selling options
Work with a Zillow partner agent
Leverage their expertise and Zillow's premium Showcase listings to get your home seen by more buyers.
Get startedList with your own agent
Get your home in front of millions of buyers by listing it on Zillow.
Learn how to do itSell it yourself
Take full control of how buyers see your home on Zillow by listing For Sale by Owner (FSBO).
List your homeWhat's special
Private poolWater slidesIsland-style breakfast barKing suitesEn-suite bathroomThemed youth roomsGranite countertops
Zillow last checked:
Listing updated:
Listed by:
Alyssa Barker 407-756-7296,
THE JERRY BARKER GROUP LLC 407-756-7296
Bought with:
Amanda Nappier LLC, 3277036
EPIC FLORIDA REALTY LLC
Source: Stellar MLS,MLS#: O6334639 Originating MLS: Orlando Regional
Originating MLS: Orlando Regional
Facts & features
Interior
Bedrooms & bathrooms
- Bedrooms: 11
- Bathrooms: 13
- Full bathrooms: 10
- 1/2 bathrooms: 3
Primary bedroom
- Features: Built-in Closet
- Level: First
Bedroom 2
- Features: Built-in Closet
- Level: First
Bedroom 3
- Features: Built-in Closet
- Level: First
Bedroom 4
- Features: Built-in Closet
- Level: Second
Bedroom 5
- Features: Built-in Closet
- Level: Second
Dining room
- Level: First
Great room
- Level: First
Kitchen
- Level: First
Loft
- Level: Second
Heating
- Central
Cooling
- Central Air
Appliances
- Included: Cooktop, Dishwasher, Disposal, Dryer, Microwave, Refrigerator, Washer
- Laundry: Inside
Features
- Kitchen/Family Room Combo, Living Room/Dining Room Combo, Open Floorplan, Stone Counters, Thermostat
- Flooring: Ceramic Tile, Luxury Vinyl
- Doors: Sliding Doors
- Windows: Window Treatments
- Has fireplace: No
- Furnished: Yes
Interior area
- Total structure area: 6,436
- Total interior livable area: 5,496 sqft
Property
Parking
- Total spaces: 2
- Parking features: Garage - Attached
- Attached garage spaces: 2
Features
- Levels: Two
- Stories: 2
- Exterior features: Balcony, Irrigation System, Lighting, Sidewalk
- Has private pool: Yes
- Pool features: Heated, In Ground
- Has spa: Yes
- Spa features: Heated, In Ground
Lot
- Size: 9,148 Square Feet
Details
- Parcel number: 222527492800010060
- Zoning: PUD
- Special conditions: None
Construction
Type & style
- Home type: SingleFamily
- Property subtype: Single Family Residence
Materials
- Block, Stucco, Wood Frame
- Foundation: Slab
- Roof: Shingle
Condition
- New construction: No
- Year built: 2017
Utilities & green energy
- Sewer: Public Sewer
- Water: Public
- Utilities for property: Public
Community & HOA
Community
- Pet fee: $0 monthly
- Subdivision: REUNION WEST PH 2A WEST
HOA
- Has HOA: Yes
- HOA fee: $911 monthly
- HOA name: Artemis Lifestyles Services
- HOA phone: 407-705-2190
Location
- Region: Kissimmee
Financial & listing details
- Price per square foot: $209/sqft
- Tax assessed value: $942,100
- Annual tax amount: $16,356
- Date on market: 8/9/2025
- Cumulative days on market: 37 days
- Listing terms: Cash,Conventional
- Ownership: Fee Simple
- Total actual rent: 0
- Road surface type: Paved
Price history
| Date | Event | Price |
|---|---|---|
| 1/15/2026 | Sold | $1,150,000-3.4%$209/sqft |
Source:  Stellar MLS #O6334639 Report a problem Stellar MLS #O6334639 Report a problem | ||
| 9/17/2025 | Pending sale | $1,190,000$217/sqft |
Source: Stellar MLS #O6334639 Report a problem | ||
| 8/9/2025 | Listed for sale | $1,190,000-8.4%$217/sqft |
Source: Stellar MLS #O6334639 Report a problem | ||
| 4/25/2025 | Listing removed | $1,299,000$236/sqft |
Source: Stellar MLS #O6212093 Report a problem | ||
| 12/9/2024 | Listed for sale | $1,299,000$236/sqft |
Source: Stellar MLS #O6212093 Report a problem | ||
| 11/26/2024 | Pending sale | $1,299,000$236/sqft |
Source: Stellar MLS #O6212093 Report a problem | ||
| 6/7/2024 | Listed for sale | $1,299,000-0.5%$236/sqft |
Source: Stellar MLS #O6212093 Report a problem | ||
| 10/31/2023 | Listing removed | -- |
Source: Stellar MLS #O6124031 Report a problem | ||
| 7/24/2023 | Price change | $1,305,000-10%$237/sqft |
Source: Stellar MLS #O6124031 Report a problem | ||
| 7/6/2023 | Listed for sale | $1,450,000+3.6%$264/sqft |
Source: Stellar MLS #O6124031 Report a problem | ||
| 8/31/2022 | Sold | $1,400,000+58.2%$255/sqft |
Source: Public Record Report a problem | ||
| 1/11/2021 | Sold | $885,000-1.6%$161/sqft |
Source: Public Record Report a problem | ||
| 7/10/2020 | Listing removed | $899,000$164/sqft |
Source: RE/MAX REALTEC GROUP #S5012107 Report a problem | ||
| 10/29/2019 | Price change | $899,000-4.6%$164/sqft |
Source: RE/MAX REALTEC GROUP #S5012107 Report a problem | ||
| 9/26/2019 | Price change | $942,000-0.2%$171/sqft |
Source: RE/MAX REALTEC GROUP #S5012107 Report a problem | ||
| 9/5/2019 | Price change | $944,000-0.2%$172/sqft |
Source: RE/MAX REALTEC GROUP #S5012107 Report a problem | ||
| 8/22/2019 | Price change | $946,000-0.1%$172/sqft |
Source: RE/MAX REALTEC GROUP #S5012107 Report a problem | ||
| 8/16/2019 | Price change | $947,000-0.1%$172/sqft |
Source: RE/MAX REALTEC GROUP #S5012107 Report a problem | ||
| 8/8/2019 | Price change | $948,000-0.1%$172/sqft |
Source: RE/MAX REALTEC GROUP #S5012107 Report a problem | ||
| 8/1/2019 | Price change | $949,000-2.1%$173/sqft |
Source: RE/MAX REALTEC GROUP #S5012107 Report a problem | ||
| 6/21/2019 | Price change | $969,000-1.6%$176/sqft |
Source: RE/MAX REALTEC GROUP #S5012107 Report a problem | ||
| 1/15/2019 | Listed for sale | $985,000+24.6%$179/sqft |
Source: RE/MAX REALTEC GROUP #S5012107 Report a problem | ||
| 7/20/2017 | Sold | $790,600$144/sqft |
Source: Stellar MLS #O5523400 Report a problem | ||
Public tax history
| Year | Property taxes | Tax assessment |
|---|---|---|
| 2025 | $16,670 -2.2% | $942,100 -3.9% |
| 2024 | $17,038 +0.2% | $980,600 +1.4% |
| 2023 | $16,999 +12.2% | $967,200 +15.4% |
| 2022 | $15,157 +20.3% | $838,100 +31.7% |
| 2021 | $12,597 -1.6% | $636,500 -3.9% |
| 2020 | $12,800 +1.3% | $662,600 +3.8% |
| 2019 | $12,631 | $638,600 -0.7% |
| 2018 | $12,631 -0.9% | $643,000 +1328.9% |
| 2017 | $12,742 | $45,000 |
Find assessor info on the county website
Neighborhood: 34747
Nearby homes
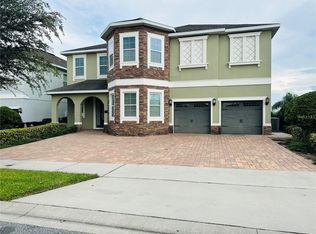
- $1,150,00011 bd13 ba5.4k sqft241 Falls Dr, Kissimmee, FL 34747For Sale
- $911,4009 bd8 ba4.6k sqft261 Falls Dr, Kissimmee, FL 34747Off Market
- $728,1008 bd7 ba3.6k sqft231 Falls Dr, Kissimmee, FL 34747Off Market

- $1,086,30011 bd-- ba5.4k sqft271 Falls Dr, Kissimmee, FL 34747Off Market
- $1,135,90013 bd12 ba6.3k sqft7695 Graben St, Kissimmee, FL 34747Off Market
- $855,9009 bd8 ba4.6k sqft221 Falls Dr, Kissimmee, FL 34747Off Market
- $897,90010 bd10 ba4.6k sqft281 Falls Dr, Kissimmee, FL 34747Off Market
- $900,00011 bd10 ba4.6k sqft281 Falls Dr, Kissimmee, FL 34747Sold
Nearby schools
GreatSchools rating
- 5/10Westside K-8 SchoolGrades: PK-8Distance: 3.7 mi
- 4/10Poinciana High SchoolGrades: 9-12Distance: 7.4 mi
Get a cash offer in 3 minutes
Find out how much your home could sell for in as little as 3 minutes with a no-obligation cash offer.
Estimated market value
$1,053,600
Get a cash offer in 3 minutes
Find out how much your home could sell for in as little as 3 minutes with a no-obligation cash offer.
Estimated market value
$1,053,600
- Florida
- Osceola County
- Kissimmee
- 34747
- 251 FALLS DRIVE
Nearby cities
Nearby neighborhoods
Nearby zip codes
Other Kissimmee Topics
