Skip main navigation
Closed
  • $627,500

    251 Fiddleback Dr, Summerville, SC 29486

    5beds
    3,725sqft
    Single Family Residence
    Built in 2022
    9,147.6 Square Feet Lot
    $631,800 Zestimate®
    $168/sqft
    $3,900 Estimated rent

    Home value

    $631,800

    $600,000 - $670,000

    $3,900/mo

    Zestimate® history
    Loading
    Loading...

    Owner options

    List your home for rent

    $3,900/mo

    Rent Zestimate®

    Find your next renter with Zillow Rental Manager. Plus, with online applications, you can quickly screen prospective tenants – for free.

    Learn more

    $3,900/mo

    Rent Zestimate®

    Refinance and save

    $2,904/mo

    Est. payment

    Refinancing to a lower rate could help reduce your monthly payments and save thousands over the life of the loan.

    See today's rates

    $2,904/mo

    Est. payment

    Explore your selling options

    Work with a Zillow partner agent

    Leverage their expertise and Zillow's premium Showcase listings to get your home seen by more buyers.

    Get started

    List with your own agent

    Get your home in front of millions of buyers by listing it on Zillow.

    Learn how to do it

    Sell it yourself

    Take full control of how buyers see your home on Zillow by listing For Sale by Owner (FSBO).

    List your home

    What's special

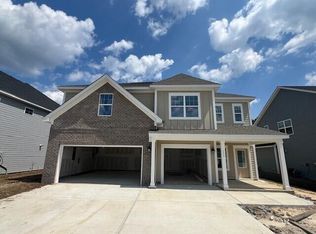
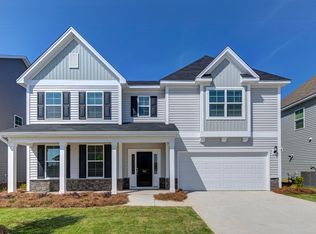
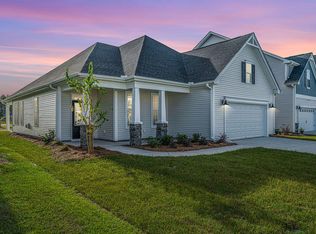
    Welcome to 251 Fiddleback Drive, an impressive and spacious home located in one of Summerville's most desirable neighborhoods. Offering five generously sized bedrooms, this residence provides exceptional flexibility for growing households, multigenerational living, or those who simply value space and comfort. The open and flowing floor plan creates an inviting atmosphere, with expansive living areas that feel both elegant and functional--ideal for entertaining or everyday living.Well-proportioned rooms, abundant natural light, and thoughtful design details throughout give the home an elevated feel, while still remaining warm and welcoming. The neighborhood offers a sense of community, with convenient access to shopping, dining, parks, and highly regarded schools, all just minutes away. This is a home that truly delivers on space, lifestyle, and location, making it a standout opportunity in the Summerville market.

    Zillow last checked:

    Listing updated:

    Listed by:

    Weichert Realtors Lifestyle

    Bought with:

    Jeff Cook Real Estate LPT Realty

    Source: CTMLS,MLS#: 26000644MLS Logo

    Facts & features

    Interior

    Bedrooms & bathrooms
    • Bedrooms: 5
    • Bathrooms: 4
    • Full bathrooms: 3
    • 1/2 bathrooms: 1
    Heating
    • Natural Gas
    Cooling
    • Central Air
    Appliances
    • Laundry: Laundry Room
    Features
    • Beamed Ceilings, Ceiling - Smooth, Tray Ceiling(s), High Ceilings, Kitchen Island, Walk-In Closet(s), Ceiling Fan(s), Eat-in Kitchen, Entrance Foyer, In-Law Floorplan, Pantry
    • Flooring: Carpet, Ceramic Tile, Luxury Vinyl
    • Windows: Window Treatments
    • Has fireplace: Yes
    • Fireplace features: Family Room
    Interior area
    • Total structure area: 3,725
    • Total interior livable area: 3,725 sqft

    Property

    Parking
    • Total spaces: 2
    • Parking features: Garage
    • Garage spaces: 2
    Features
    • Levels: Two
    • Stories: 2
    • Patio & porch: Covered, Front Porch
    • Exterior features: Rain Gutters
    • Waterfront features: Pond
    Lot
    • Size: 9,147 sqft
    • Features: 0 - .5 Acre, Wooded
    Details
    • Parcel number: 2221004075

    Construction

    Type & style
    • Home type: SingleFamily
    • Architectural style: Traditional
    • Property subtype: Single Family Residence
    Materials
    • Cement Siding
    • Foundation: Slab
    • Roof: Architectural
    Condition
    • New construction: No
    • Year built: 2022

    Utilities & green energy

    • Sewer: Public Sewer
    • Water: Public
    • Utilities for property: BCW & SA, City of Goose Creek, Dominion Energy
    Green energy
    • Green verification: HERS Index Score

    Community & neighborhood

    Community
    • Community features: Other, Park, Pool
    Location
    • Region: Summerville
    • Subdivision: Hewing Farms

    Other

    Other facts
    • Listing terms: Any,Cash,Conventional,FHA,VA Loan

    Price history

    DateEventPrice
    2/20/2026Sold$627,500+1.2%$168/sqft
    Source: CTMLS #26000644 Report a problem
    1/8/2026Listed for sale$619,900+7.8%$166/sqft
    Source: CTMLS #26000644 Report a problem
    4/17/2023Sold$575,000-2.4%$154/sqft
    Source: CTMLS #22030741 Report a problem
    1/11/2023Pending sale$589,000$158/sqft
    Source: CTMLS #22030741 Report a problem
    1/4/2023Price change$589,000+1.7%$158/sqft
    Source: CTMLS #22030741 Report a problem
    12/17/2022Listed for sale$579,000$155/sqft
    Source: CTMLS #22030741 Report a problem

    Public tax history

    YearProperty taxesTax assessment
    2024$2,817 +93.2%$24,300 +1828.6%
    2023$1,458 +747.1%$1,260 +125%
    2022$172 $560

    Find assessor info on the county website

    Neighborhood: 29486

    Nearby schools

    GreatSchools rating
    Schools provided by the listing agent
    • Elementary: Cane Bay
    • Middle: Cane Bay
    • High: Cane Bay High School

    Source: CTMLS. This data may not be complete. We recommend contacting the local school district to confirm school assignments for this home.

    Get a cash offer in 3 minutes
    Find out how much your home could sell for in as little as 3 minutes with a no-obligation cash offer.
    Estimated market value
    $631,800
    Get a cash offer in 3 minutes
    Find out how much your home could sell for in as little as 3 minutes with a no-obligation cash offer.
    Estimated market value
    $631,800